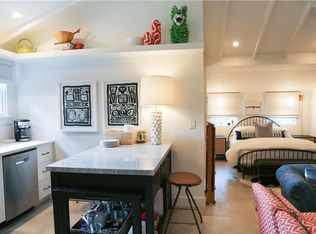
Charming updated home in the heart of Cherrywood is now available for lease. The spacious 3 bed / 2 bath home has designer finishes throughout. The chef's kitchen is complete with Carrara marble counters, a large center island, gas range, stainless steel appliances & large pantry with ample storage. Restored hardwood floors run throughout the living areas and master bedroom. The living room opens onto a covered patio and a private landscaped backyard, perfect for entertaining. Washer/dryer & fridge included. Utilities are an additional $350/month flat fee. No pets... sorry!
House for rent
$4,500/moFees may apply
2807 French Pl, Austin, TX 78722
3beds
1,756sqft
Price may not include required fees and charges. Learn more|
Singlefamily
Available Sat Oct 10 2026
No pets
Air conditioner, central air
In unit laundry
2 Open parking spaces parking
Central, natural gas, wood
What's special
Designer finishes throughoutPrivate landscaped backyardStainless steel appliancesRestored hardwood floorsFridge includedCovered patioLarge center island
- 1 day |
- -- |
- -- |
Zillow last checked:
Listing updated:
Travel times

Let’s turn your rent into credit progress
Build credit history with every on-time payment and get credit for the payment you’re already making.
Facts & features
Interior
Bedrooms & bathrooms
- Bedrooms: 3
- Bathrooms: 2
- Full bathrooms: 2
Heating
- Central, Natural Gas, Wood
Cooling
- Air Conditioner, Central Air
Appliances
- Included: Dishwasher, Dryer, Exhaust Fan, Free-Standing Range, Gas Range, Microwave Oven, Refrigerator, Stainless Steel Appliance(s), Washer
- Laundry: In Unit, Laundry Room
Features
- Bar, Breakfast Bar, Entrance Foyer, Exhaust Fan, Granite Counters, No Interior Steps, Primary Bedroom on Main, Recessed Lighting, Walk-In Closet(s)
- Flooring: Carpet, Tile, Wood
Interior area
- Total interior livable area: 1,756 sqft
Property
Parking
- Total spaces: 2
- Parking features: Off Street, Open
- Has uncovered spaces: Yes
- Details: Contact manager
Features
- Stories: 1
- Exterior features: Entrance Foyer, Gated Community, Lighting, No Interior Steps, Primary Bedroom on Main, Private Yard, Public Maintained Road, Trees-Large (Over 40 Ft), Walk-In Closet(s)
- Pool features: Contact manager
- Has view: Yes
- View description: Contact manager
Lot
- Features: Interior Lot, Private
Details
- Parcel number: 205284
Construction
Type & style
- Home type: SingleFamily
- Property subtype: SingleFamily
Materials
- Roof: Composition
Condition
- Year built: 1940
Community & HOA
Community
- Features: Gated
HOA
- Amenities included: Gated, Parking
Location
- Region: Austin
Financial & listing details
- Lease term: 12 Months
Price history
| Date | Event | Price |
|---|---|---|
| 8/28/2026 | Listed for rent | $4,500+8.4%$3/sqft |
Source: Unlock MLS #1276149 Report a problem | ||
| 3/27/2023 | Listing removed | -- |
Source: Zillow Rentals Report a problem | ||
| 3/22/2023 | Listed for rent | $4,150+5.3%$2/sqft |
Source: Zillow Rentals Report a problem | ||
| 12/6/2020 | Listing removed | $3,940$2/sqft |
Source: Urbanspace #7133888 Report a problem | ||
| 12/2/2020 | Listed for rent | $3,940+3.7%$2/sqft |
Source: Urbanspace #7133888 Report a problem | ||
| 12/28/2019 | Listing removed | $3,800$2/sqft |
Source: Urbanspace #6304070 Report a problem | ||
| 12/15/2019 | Listed for rent | $3,800$2/sqft |
Source: Urbanspace #6304070 Report a problem | ||
| 12/2/2019 | Listing removed | $745,000$424/sqft |
Source: Compass RE Texas, LLC #5931162 Report a problem | ||
| 10/24/2019 | Pending sale | $745,000$424/sqft |
Source: Compass RE Texas, LLC #5931162 Report a problem | ||
| 10/18/2019 | Listed for sale | $745,000+20.2%$424/sqft |
Source: Compass RE Texas, LLC #5931162 Report a problem | ||
| 12/10/2015 | Sold | -- |
Source: Agent Provided Report a problem | ||
| 11/24/2015 | Price change | $620,000+1.8%$353/sqft |
Source: Realty Austin #2919969 Report a problem | ||
| 11/8/2015 | Listed for sale | $609,000$347/sqft |
Source: Realty Austin #2919969 Report a problem | ||
Neighborhood: Upper Boggy Creek
Nearby schools
GreatSchools rating
- 9/10Maplewood Elementary SchoolGrades: PK-5Distance: 0.6 mi
- 9/10Kealing Middle SchoolGrades: 6-8Distance: 1 mi
- 8/10McCallum High SchoolGrades: 9-12Distance: 3 mi