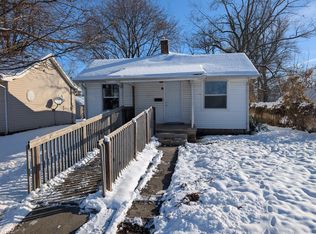
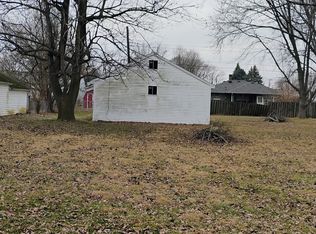
Fixer-Upper Great investor opportunity! Fixer-upper home being sold AS-IS. Great potential for renovation, investment, or future use.Buyer to verify zoning, utilities, lot dimensions, and permitted uses. Buyer to conduct their own due diligence.
Pending
Price cut: $45K (9/1)
$25,000
2807 Halford St, Anderson, IN 46016
0beds
--baths
624sqft
Residential, Single Family Residence
Built in 1946
5,227 Square Feet Lot
$-- Zestimate®
$40/sqft
$-- HOA
What's special
- 45 days
- 136
- 16
Zillow last checked:
Listing updated:
Listed by:
Cristina Velazquez Robles cristina@hpossible.com,
Home Possible Realty LLC,
Ricardo Ortiz,
Home Possible Realty LLC
Source: MIBOR as distributed by MLS GRID,MLS#: 22121486
Facts & features
Interior
Bedrooms & bathrooms
- Bedrooms: 0
Living room
- Features: Other
- Level: Main
- Area: 289 Square Feet
- Dimensions: 17x17
Heating
- None
Cooling
- None
Appliances
- Included: None
Features
- Attic Access
- Has basement: No
- Attic: Access Only
Interior area
- Total structure area: 624
- Total interior livable area: 624 sqft
Property
Features
- Levels: One
- Stories: 1
Lot
- Size: 5,227 Square Feet
Details
- Has additional parcels: Yes
- Parcel number: 481123200032000003
- Special conditions: As Is,Cosmetics Needed,Fixer Upper,Package
- Horse amenities: None
Construction
Type & style
- Home type: SingleFamily
- Architectural style: Bungalow
- Property subtype: Residential, Single Family Residence
Materials
- Other
- Foundation: Other
Condition
- Fixer,Under Construction
- New construction: No
- Year built: 1946
Utilities & green energy
- Water: None
Community & HOA
Community
- Subdivision: Belmont
HOA
- Has HOA: No
Location
- Region: Anderson
Financial & listing details
- Price per square foot: $40/sqft
- Tax assessed value: $17,700
- Annual tax amount: $172
- Date on market: 8/21/2026
- Cumulative days on market: 46 days
Estimated market value
Not available
Estimated sales range
Not available
Not available
Price history
| Date | Event | Price |
|---|---|---|
| 9/18/2026 | Pending sale | $25,000$40/sqft |
Source:  MIBOR as distributed by MLS GRID #22121486 Report a problem MIBOR as distributed by MLS GRID #22121486 Report a problem | ||
| 9/1/2026 | Price change | $25,000-64.3%$40/sqft |
Source: MIBOR as distributed by MLS GRID #22121486 Report a problem | ||
| 8/21/2026 | Listed for sale | $70,000+19183.7%$112/sqft |
Source: MIBOR as distributed by MLS GRID #22121486 Report a problem | ||
| 2/24/2021 | Sold | $363$1/sqft |
Source: Public Record Report a problem | ||
Public tax history
| Year | Property taxes | Tax assessment |
|---|---|---|
| 2025 | $172 +8.5% | $17,700 +8.6% |
| 2024 | $159 -0.5% | $16,300 +8.7% |
| 2023 | $159 +406.6% | $15,000 |
| 2022 | $31 +32% | $15,000 +7.1% |
| 2021 | $24 +17.3% | $14,000 +4.5% |
| 2020 | $20 -90.1% | $13,400 +2.3% |
| 2019 | $204 +122.6% | $13,100 -31.4% |
| 2018 | $92 -60.1% | $19,100 +1.1% |
| 2017 | $230 +98.1% | $18,900 -5% |
| 2016 | $116 +6.3% | $19,900 -4.8% |
| 2014 | $109 +1.2% | $20,900 |
| 2013 | $108 +18.9% | $20,900 +2% |
| 2012 | $91 | $20,500 -14.9% |
| 2011 | -- | $24,100 +3.4% |
| 2010 | $129 +10.5% | $23,300 -1.3% |
| 2009 | $117 | $23,600 +14.6% |
| 2006 | -- | $20,600 -2.4% |
| 2005 | -- | $21,100 |
Find assessor info on the county website
Monthly payment
Est. payment
Payment breakdown
Explore the cost of this home by adjusting the details. Changes won't be saved.Climate risks
Neighborhood: 46016
Nearby schools
Schools provided by the listing agent
- Middle: Highland Middle School
Source: MIBOR as distributed by MLS GRID. This data may not be complete. We recommend contacting the local school district to confirm school assignments for this home.
Similar homes
- $34,9002 bd1 ba784 sqft1410 Walton St, Anderson, IN 46016Active
 MLS ID #22075421, Peter Stewart, Keller Williams Indpls Metro N. MIBOR as distributed by MLS GRID
 - $34,500-- bd-- ba864 sqft0 Burton Pl, Anderson, IN 46013Active
 MLS ID #22078786, Betty Mitchell, Mitchell Co., REALTORS. MIBOR as distributed by MLS GRID
 - $34,9003 bd2 ba896 sqft1608 S Woodruff Dr, Muncie, IN 47304For Sale
 MLS ID #202626113, Ryan Orr, RE/MAX Real Estate Groups. IRMLS
