Skip main navigation
Closed
  • $495,000

    2807 Hauschild Dr, Evansville, IN 47712

    5beds
    2,768sqft
    Single Family Residence
    Built in 2023
    0.27 Acres Lot
    $456,500 Zestimate®
    $--/sqft
    $2,638 Estimated rent

    Home value

    $456,500

    $434,000 - $479,000

    $2,638/mo

    Zestimate® history
    Loading
    Loading...

    Owner options

    List your home for rent

    $2,638/mo

    Rent Zestimate®

    Find your next renter with Zillow Rental Manager. Plus, with online applications, you can quickly screen prospective tenants – for free.

    Learn more

    $2,638/mo

    Rent Zestimate®

    Refinance and save

    $3,025/mo

    Est. payment

    Refinancing to a lower rate could help reduce your monthly payments and save thousands over the life of the loan.

    See today's rates

    $3,025/mo

    Est. payment

    Explore your selling options

    Work with a Zillow partner agent

    Leverage their expertise and Zillow's premium Showcase listings to get your home seen by more buyers.

    Get started

    List with your own agent

    Get your home in front of millions of buyers by listing it on Zillow.

    Learn how to do it

    Sell it yourself

    Take full control of how buyers see your home on Zillow by listing For Sale by Owner (FSBO).

    List your home

    What's special

    Modern finishesStylish wainscoting detailsOpen-concept main floorDouble vanitiesLuxurious primary suiteFormal dining roomPrivate office
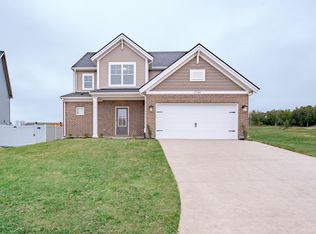
    This stunning, like-new home built in 2023 perfectly balances luxury, comfort, and functionality. Offering 2,768 square feet of thoughtfully designed living space, it features 5 spacious bedrooms and 2.5 bathrooms. The open-concept main floor is ideal for modern living, with a seamless flow from the chef’s kitchen to the inviting living room. The kitchen is a showstopper, featuring matching GE appliances, elegant quartz countertops, extended cabinetry, a subway tile backsplash, and a large center island with a built-in sink. A butler’s pantry conveniently connects the kitchen to the formal dining room, both enhanced with stylish wainscoting details that continue into the welcoming foyer. Additional main floor highlights include a private office, a half bath, and a practical drop zone just off the attached 3-car garage, which offers keypad entry for added security. Sliding glass doors off the kitchen open to a 12x12 covered patio — perfect for outdoor dining and entertaining in the backyard. Upstairs, you'll find all five bedrooms, including a luxurious primary suite complete with a spa-like bathroom. It offers a free-standing soaking tub, a glass-enclosed shower, water closet, double vanities, and a generous 5x12 walk-in closet. The additional bedrooms share a well-appointed full bathroom with a tub/shower combo. For added convenience, the second-floor laundry room includes a folding counter and sink. Built with energy efficiency in mind, this home has earned a HERS rating and showcases flat trim details and modern finishes throughout. Combining thoughtful design, high-end features, and sustainable living, this 2,768-square-foot home is truly a standout.

    Zillow last checked:

    Listing updated:

    Listed by:

    Drew Mathews Office:812-853-3381,

    F.C. TUCKER EMGE

    Bought with:

    Trae Dauby, RB14050340

    Dauby Real Estate

    Source: IRMLS,MLS#: 202512879MLS Logo

    Facts & features

    Interior

    Bedrooms & bathrooms
    • Bedrooms: 5
    • Bathrooms: 3
    • Full bathrooms: 2
    • 1/2 bathrooms: 1
    Bedroom 1
    • Level: Upper
    Bedroom 2
    • Level: Upper
    Dining room
    • Level: Main
    • Area: 156
    • Dimensions: 13 x 12
    Kitchen
    • Level: Main
    • Area: 286
    • Dimensions: 22 x 13
    Living room
    • Level: Main
    • Area: 288
    • Dimensions: 18 x 16
    Heating
    • Forced Air
    Cooling
    • Central Air
    Features
    • Has basement: No
    • Has fireplace: No
    Interior area
    • Total structure area: 2,768
    • Total interior livable area: 2,768 sqft
    • Finished area above ground: 2,768
    • Finished area below ground: 0

    Property

    Parking
    • Total spaces: 3
    • Parking features: Attached
    • Attached garage spaces: 3
    Features
    • Levels: Two
    • Stories: 2
    Lot
    • Size: 0.27 Acres
    • Dimensions: 130x130
    • Features: 0-2.9999
    Details
    • Parcel number: 820806007593.061024

    Construction

    Type & style
    • Home type: SingleFamily
    • Property subtype: Single Family Residence
    Materials
    • Vinyl Siding
    • Foundation: Slab
    Condition
    • New construction: No
    • Year built: 2023

    Utilities & green energy

    • Sewer: City
    • Water: City

    Community & HOA

    Community
    • Subdivision: Westridge Commons
    Location
    • Region: Evansville

    Financial & listing details

    • Tax assessed value: $435,700
    • Annual tax amount: $2,535
    • Date on market: 4/15/2025

    Price history

    DateEventPrice
    6/26/2025Sold$495,000-0.8%
    Source: IRMLS #202512879 Report a problem
    5/1/2025Pending sale$499,000
    Source: IRMLS #202512879 Report a problem
    4/15/2025Listed for sale$499,000
    Source: IRMLS #202512879 Report a problem
    4/14/2025Listing removed$499,000
    Source: IRMLS #202439856 Report a problem
    3/13/2025Listed for sale$499,000
    Source: IRMLS #202439856 Report a problem
    2/27/2025Pending sale$499,000
    Source: IRMLS #202439856 Report a problem
    11/21/2024Price change$499,000-3.1%
    Source: IRMLS #202439856 Report a problem
    10/14/2024Listed for sale$515,000
    Source: IRMLS #202439856 Report a problem

    Public tax history

    YearProperty taxesTax assessment
    2025$5,070 +47109.7%$435,700 -6.5%
    2024$11 $465,800 +93060%
    2023-- $500
    Find assessor info on the county website

    Neighborhood: 47712

    Nearby schools

    GreatSchools rating
    Schools provided by the listing agent
    • Elementary: West Terrace
    • Middle: Perry Heights
    • High: Francis Joseph Reitz
    • District: Evansville-Vanderburgh School Corp.

    Source: IRMLS. This data may not be complete. We recommend contacting the local school district to confirm school assignments for this home.

    Sell for more on Zillow
    Get a Zillow Showcase℠ listing at no additional cost and you could sell for .
    $456,500
    2% more
    +$9,130
    With Zillow Showcase(estimated)
    $465,630
    Sell for more on Zillow
    Get a Zillow Showcase℠ listing at no additional cost and you could sell for .
    $456,500
    2% more
    +$9,130
    With Zillow Showcase(estimated)
    $465,630