Welcome to your home in Anderson Heights! A classic 2 story 5 bed/3 full bath home is a blend of timeless elegance with modern comfort. The spacious floor plan offers a large living area, a cozy family room open to the kitchen and a sunroom that overlooks the beautiful backyard and deck. A thoughtfully designed kitchen features a built-in Subzero refrigerator, built-in freezer drawers, wall oven and microwave, gas cooktop and ample cabinetry for storage. Just off the family room is a bedroom and a full bath perfect for guests or a home office. Mudroom with a drop zone is conveniently located off the back deck. Upstairs you will find the primary bedroom and ensuite bath along with 3 additional bedrooms and bath plus laundry. The entire yard is a master gardener's paradise with winding paths and a variety of plants. Be sure to see the blueberry bushes and strawberry plants that produce fruit for a healthy snack. A back alley to 4 off street parking spaces. Fenced yard with garden shed wired with electricty. Yard features an irrigation system as well as uplighting. All windows have been replaced with Pella windows. Minutes away from Fallon Park, Five Points, and North Hills. Don't miss this opportunity in ITB!
Sold for $1,125,000
$1,125,000
2807 Hazelwood Dr, Raleigh, NC 27608
5beds
3,135sqft
Single Family Residence
Built in 1935
0.26 Acres Lot
$1,576,700 Zestimate®
$359/sqft
$6,231 Estimated rent
Home value
$1,576,700
$1.40M - $1.80M
$6,231/mo
Zestimate® history
Owner options
List your home for rent
$6,231/mo
Rent Zestimate®
Find your next renter with Zillow Rental Manager. Plus, with online applications, you can quickly screen prospective tenants – for free.
$6,231/mo
Rent Zestimate®
Refinance and save
$6,752/mo
Est. payment
Refinancing to a lower rate could help reduce your monthly payments and save thousands over the life of the loan.
$6,752/mo
Est. payment
Explore your selling options
Work with a Zillow partner agent
Leverage their expertise and Zillow's premium Showcase listings to get your home seen by more buyers.
Get startedList with your own agent
Get your home in front of millions of buyers by listing it on Zillow.
Learn how to do itSell it yourself
Take full control of how buyers see your home on Zillow by listing For Sale by Owner (FSBO).
List your homeWhat's special
Zillow last checked:
Listing updated:
Listed by:
Sallie Wall 919-280-6480,
Raleigh Custom Realty, LLC
Bought with:
Mary Holmes, 319174
Hodge & Kittrell Sotheby's Int
Source: Doorify MLS,MLS#: 10033901
Facts & features
Interior
Bedrooms & bathrooms
- Bedrooms: 5
- Bathrooms: 3
- Full bathrooms: 3
- Main level bathrooms: 1
Primary bedroom
- Level: Second
- Area: 257.18 Square Feet
- Dimensions: 16.7 x 15.4
Bedroom 2
- Level: Main
- Area: 115.44 Square Feet
- Dimensions: 11.1 x 10.4
Bedroom 3
- Level: Second
- Area: 121.6 Square Feet
- Dimensions: 9.5 x 12.8
Bedroom 4
- Level: Second
- Area: 161.59 Square Feet
- Dimensions: 11.3 x 14.3
Bedroom 5
- Level: Second
- Area: 156 Square Feet
- Dimensions: 12 x 13
Breakfast room
- Level: Main
- Area: 98.8 Square Feet
- Dimensions: 7.6 x 13
Dining room
- Level: Main
- Area: 183.04 Square Feet
- Dimensions: 14.3 x 12.8
Family room
- Level: Main
- Area: 235.06 Square Feet
- Dimensions: 16.1 x 14.6
Kitchen
- Level: Main
- Area: 173.65 Square Feet
- Dimensions: 11.5 x 15.1
Living room
- Level: Main
- Area: 220.16 Square Feet
- Dimensions: 17.2 x 12.8
Other
- Description: Outdoor Deck
- Level: Main
- Area: 460 Square Feet
- Dimensions: 20 x 23
Other
- Description: Garden Shed
- Level: Main
- Area: 124.44 Square Feet
- Dimensions: 10.2 x 12.2
Sunroom
- Level: Main
- Area: 194.4 Square Feet
- Dimensions: 14.4 x 13.5
Heating
- Forced Air, Natural Gas
Cooling
- Central Air, Ceiling Fan(s)
Appliances
- Included: Down Draft, Disposal, Dishwasher, Freezer, Gas Cooktop, Microwave, Refrigerator, Stainless Steel Appliance(s), Tankless Water Heater, Wine Refrigerator, Wall Oven
- Laundry: Laundry Closet, In Hall, Upper Level
Features
- Bookcases, Cedar Closet(s), Ceiling Fan(s), His and Hers Closets, Kitchen Island, Walk-In Closet(s), Whirlpool Tub, Shower Only, Bathtub/Shower Combination, Smooth Ceilings
- Flooring: Carpet, Hardwood, Tile
- Windows: Insulated Windows, Skylight(s)
- Number of fireplaces: 1
- Fireplace features: Gas Log, Living Room
Interior area
- Total structure area: 3,135
- Total interior livable area: 3,135 sqft
- Finished area above ground: 3,135
- Finished area below ground: 0
Property
Parking
- Total spaces: 4
- Parking features: Concrete, Driveway, Parking Pad
- Uncovered spaces: 4
Features
- Levels: Two
- Stories: 2
- Patio & porch: Deck, Front Porch
- Exterior features: Lighting, Rain Barrel/Cistern(s), Fenced Yard
Lot
- Size: 0.26 Acres
- Features: Back Yard, Front Yard, Landscaped, Sprinklers In Front, Sprinklers In Rear
Details
- Additional structures: Shed(s)
- Parcel number: 1705519548
- Zoning: R-4
- Special conditions: Standard
Construction
Type & style
- Home type: SingleFamily
- Architectural style: Traditional,Transitional
- Property subtype: Single Family Residence
Materials
- Brick, HardiPlank Type
- Foundation: Brick/Mortar
- Roof: Shingle
Condition
- New construction: No
- Year built: 1935
Utilities & green energy
- Sewer: Public Sewer
- Water: Public
Community & HOA
Community
- Features: Sidewalks
- Subdivision: Anderson Heights
HOA
- Has HOA: No
Location
- Region: Raleigh
Financial & listing details
- Price per square foot: $359/sqft
- Tax assessed value: $1,173,797
- Annual tax amount: $9,150
- Date on market: 6/6/2024
- Listing agreement: Exclusive Right To Sell
- Listing terms: Cash,Conventional
Price history
| Date | Event | Price |
|---|---|---|
| 7/11/2024 | Sold | $1,125,000-10%$359/sqft |
Source:  Doorify MLS #10033901 Report a problem Doorify MLS #10033901 Report a problem | ||
| 7/1/2024 | Pending sale | $1,250,000$399/sqft |
Source: Doorify MLS #10033901 Report a problem | ||
| 7/1/2024 | Listed for sale | $1,250,000$399/sqft |
Source: Doorify MLS #10033901 Report a problem | ||
| 6/12/2024 | Contingent | $1,250,000$399/sqft |
Source: Doorify MLS #10033901 Report a problem | ||
| 6/6/2024 | Listed for sale | $1,250,000$399/sqft |
Source: Doorify MLS #10033901 Report a problem | ||
Public tax history
| Year | Property taxes | Tax assessment |
|---|---|---|
| 2025 | $10,257 +0.4% | $1,173,797 |
| 2024 | $10,214 +11.6% | $1,173,797 +40.1% |
| 2023 | $9,150 +7.6% | $837,629 |
| 2022 | $8,501 +4% | $837,629 |
| 2021 | $8,170 +1.9% | $837,629 |
| 2020 | $8,021 -7.1% | $837,629 +12.7% |
| 2019 | $8,634 | $743,330 |
| 2018 | $8,634 | $743,330 |
| 2017 | -- | $743,330 |
| 2016 | $7,593 -8.6% | $743,330 -7.1% |
| 2015 | $8,306 +5.5% | $800,231 |
| 2014 | $7,877 | $800,231 |
| 2013 | -- | $800,231 |
| 2012 | -- | $800,231 |
| 2011 | -- | $800,231 |
| 2010 | -- | $800,231 |
| 2009 | -- | $800,231 |
| 2008 | -- | -- |
| 2007 | -- | -- |
| 2006 | -- | -- |
| 2005 | -- | -- |
| 2004 | -- | -- |
| 2003 | -- | -- |
| 2002 | -- | -- |
| 2001 | -- | -- |
Find assessor info on the county website
Neighborhood: Five Points
Nearby homes
- $1,789,3005 bd5 ba3.4k sqft2713 Lochmore Dr, Raleigh, NC 27608Off Market
- $1,325,0004 bd3 ba3.5k sqft2510 Anderson Dr, Raleigh, NC 27608Sold
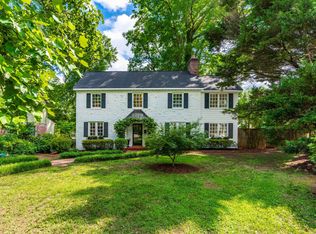
- $2,036,278-- bd3 ba7k sqft2506 1/2 Anderson Dr, Raleigh, NC 27608Off Market
- $2,200,0004 bd5 ba3.6k sqft2709 Lochmore Dr, Raleigh, NC 27608Sold
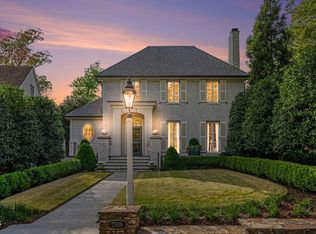
- $1,347,0005 bd3 ba3k sqft2707 Lochmore Dr, Raleigh, NC 27608Off Market
- $1,121,4004 bd2 ba2.2k sqft2804 Hazelwood Dr, Raleigh, NC 27608Off Market
- $1,991,0006 bd5 ba4.4k sqft2808 Hazelwood Dr, Raleigh, NC 27608Off Market
- $1,431,500-- bd2 ba2.5k sqft2712 Lochmore Dr, Raleigh, NC 27608Off Market
Nearby schools
GreatSchools rating
- 5/10Joyner ElementaryGrades: PK-5Distance: 0.5 mi
- 7/10Oberlin Middle SchoolGrades: 6-8Distance: 0.8 mi
- 7/10Needham Broughton HighGrades: 9-12Distance: 1.7 mi
Schools provided by the listing agent
- Elementary: Wake - Joyner Elementary
- Middle: Wake - Oberlin Middle
- High: Wake - Needham Broughton High
Source: Doorify MLS. This data may not be complete. We recommend contacting the local school district to confirm school assignments for this home.
Get a cash offer in 3 minutes
Find out how much your home could sell for in as little as 3 minutes with a no-obligation cash offer.
Estimated market value
$1,576,700
Get a cash offer in 3 minutes
Find out how much your home could sell for in as little as 3 minutes with a no-obligation cash offer.
Estimated market value
$1,576,700
- North Carolina
- Wake County
- Raleigh
- 27608
- Five Points
- 2807 Hazelwood Dr
