NEW PRICE! Some homes are just places to live. 2807 Hidalgo is a place to love. It is a home crafted with care, built under the watchful eye of the original owner who knows construction inside & out. All details were inspected daily during the build, ensuring quality. Inside, you’re greeted by rich, nailed-down hardwood floors, cathedral ceilings, & natural light filtering through tinted windows & elegant Hunter plantation shutters. The formal living room is warm & inviting, centered around a travertine-surround gas fireplace with upgraded double mantle. The kitchen is both stylish & functional with granite countertops, a gas cooktop, extended bar for extra seating, under-cabinet lighting, and travertine backsplash. An inviting breakfast area with backyard views makes mornings feel effortless. Upstairs, the primary suite is a retreat. Oversized, private, and complete with a sitting area overlooking the backyard, it’s the kind of space that allows for relaxation. The ensuite bath features a Jacuzzi tub, walk-in shower, dual sinks, & an oversized walk-in closet with built-ins. What really sets this home apart? The $35,000 outdoor living space. Step outside to a stunning flagstone patio, designed with layers of sand, rebar, and concrete for durability. Enjoy up the built-in outdoor kitchen, complete with a grill, mini fridge, sink, and bar seating, and host unforgettable gatherings under the Texas sky. This home isn’t just beautiful, it’s energy efficient with Reflective Energy “Q” Thermal Radiant Barrier insulation inside every wall, floor, ceiling, & the attic space. Add in a downstairs guest suite, a flex bedroom that can be a media room, downstairs large study with French doors & custom built-ins, & a large, flexible upstairs living space, & you’ve got a home that adapts to your lifestyle. Plus, it’s walking distance to top-tier neighborhood amenities—pool, playground, clubhouse, tennis courts basketball courts workout room, sand volleyball & the ponds on Rochelle!
Sold
Price Unknown
2807 Hidalgo St, Irving, TX 75062
4beds
3,231sqft
Single Family Residence
Built in 2000
7,971 Square Feet Lot
$721,600 Zestimate®
$--/sqft
$3,795 Estimated rent
Home value
$721,600
$649,000 - $801,000
$3,795/mo
Zestimate® history
Owner options
List your home for rent
$3,795/mo
Rent Zestimate®
Find your next renter with Zillow Rental Manager. Plus, with online applications, you can quickly screen prospective tenants – for free.
$3,795/mo
Rent Zestimate®
Refinance and save
$3,275/mo
Est. payment
Refinancing to a lower rate could help reduce your monthly payments and save thousands over the life of the loan.
$3,275/mo
Est. payment
Explore your selling options
Work with a Zillow partner agent
Leverage their expertise and Zillow's premium Showcase listings to get your home seen by more buyers.
Get startedList with your own agent
Get your home in front of millions of buyers by listing it on Zillow.
Learn how to do itSell it yourself
Take full control of how buyers see your home on Zillow by listing For Sale by Owner (FSBO).
List your homeWhat's special
Travertine-surround gas fireplaceBuilt-in outdoor kitchenOutdoor living spaceRich nailed-down hardwood floorsGranite countertopsStunning flagstone patioCathedral ceilings
Zillow last checked:
Listing updated:
Listed by:
Nicole Andrews 0599775 214-382-2960,
Nicole Andrews Group 214-382-2960
Bought with:
Frank Ward
Redfin Corporation
Source: NTREIS,MLS#: 20849196
Facts & features
Interior
Bedrooms & bathrooms
- Bedrooms: 4
- Bathrooms: 3
- Full bathrooms: 3
Primary bedroom
- Features: Ceiling Fan(s), En Suite Bathroom, Separate Shower, Walk-In Closet(s)
- Level: Second
- Dimensions: 23 x 18
Bedroom
- Features: Walk-In Closet(s)
- Level: First
- Dimensions: 15 x 12
Bedroom
- Features: Walk-In Closet(s)
- Level: Second
- Dimensions: 14 x 13
Bedroom
- Level: Second
- Dimensions: 18 x 14
Dining room
- Level: First
- Dimensions: 13 x 12
Kitchen
- Features: Built-in Features, Granite Counters, Kitchen Island, Pantry
- Level: First
- Dimensions: 13 x 12
Living room
- Features: Ceiling Fan(s), Fireplace
- Level: First
- Dimensions: 25 x 25
Living room
- Features: Ceiling Fan(s)
- Level: Second
- Dimensions: 22 x 15
Office
- Features: Built-in Features, Ceiling Fan(s)
- Level: First
- Dimensions: 15 x 12
Heating
- Natural Gas, Zoned
Cooling
- Central Air, Ceiling Fan(s), Zoned
Appliances
- Included: Dishwasher, Electric Oven, Gas Cooktop, Disposal, Microwave
- Laundry: Laundry in Utility Room
Features
- Built-in Features, Decorative/Designer Lighting Fixtures, Double Vanity, Granite Counters, High Speed Internet, Kitchen Island, Pantry, Paneling/Wainscoting, Cable TV, Vaulted Ceiling(s)
- Flooring: Carpet, Hardwood, Tile
- Windows: Shutters, Window Coverings
- Has basement: No
- Number of fireplaces: 1
- Fireplace features: Gas Log, Living Room
Interior area
- Total interior livable area: 3,231 sqft
Property
Parking
- Total spaces: 2
- Parking features: Alley Access
- Attached garage spaces: 2
Features
- Levels: Two
- Stories: 2
- Patio & porch: Deck, Patio
- Exterior features: Built-in Barbecue, Barbecue, Gas Grill, Lighting, Outdoor Grill, Outdoor Kitchen, Rain Gutters
- Pool features: None, Community
- Fencing: Wood
Lot
- Size: 7,971 Square Feet
- Features: Interior Lot, Landscaped, Sprinkler System
Details
- Parcel number: 325577000H0050000
Construction
Type & style
- Home type: SingleFamily
- Architectural style: Traditional,Detached
- Property subtype: Single Family Residence
Materials
- Brick
- Foundation: Pillar/Post/Pier
- Roof: Composition
Condition
- Year built: 2000
Utilities & green energy
- Sewer: Public Sewer
- Water: Public
- Utilities for property: Natural Gas Available, Sewer Available, Separate Meters, Underground Utilities, Water Available, Cable Available
Community & HOA
Community
- Features: Clubhouse, Fitness Center, Fenced Yard, Other, Playground, Park, Pool, Tennis Court(s), Curbs, Gated, Sidewalks
- Security: Security System Owned, Security System, Security Gate, Gated Community, Smoke Detector(s), Security Service
- Subdivision: University Park 01
HOA
- Has HOA: Yes
- Services included: All Facilities, Association Management, Security
- HOA fee: $3,275 annually
- HOA name: Las Colinas HOA
- HOA phone: 972-541-2345
Location
- Region: Irving
Financial & listing details
- Tax assessed value: $693,280
- Annual tax amount: $14,823
- Date on market: 3/11/2025
- Cumulative days on market: 62 days
- Listing terms: Cash,Conventional
Price history
| Date | Event | Price |
|---|---|---|
| 6/10/2025 | Sold | -- |
Source: NTREIS #20849196 Report a problem | ||
| 5/30/2025 | Pending sale | $749,000$232/sqft |
Source: NTREIS #20849196 Report a problem | ||
| 5/14/2025 | Contingent | $749,000$232/sqft |
Source: NTREIS #20849196 Report a problem | ||
| 4/29/2025 | Price change | $749,000-2.1%$232/sqft |
Source: NTREIS #20849196 Report a problem | ||
| 3/11/2025 | Listed for sale | $765,000+9.3%$237/sqft |
Source: NTREIS #20849196 Report a problem | ||
| 11/17/2024 | Listing removed | $700,000$217/sqft |
Source: NTREIS #20740287 Report a problem | ||
| 9/30/2024 | Listed for sale | $700,000$217/sqft |
Source: NTREIS #20740287 Report a problem | ||
| 9/21/2024 | Listing removed | $700,000$217/sqft |
Source: NTREIS #20668754 Report a problem | ||
| 8/20/2024 | Price change | $700,000-1.4%$217/sqft |
Source: NTREIS #20668754 Report a problem | ||
| 7/25/2024 | Listed for sale | $710,000$220/sqft |
Source: NTREIS #20668754 Report a problem | ||
| 7/11/2024 | Listing removed | -- |
Source: NTREIS #20668754 Report a problem | ||
| 7/10/2024 | Listed for sale | $710,000$220/sqft |
Source: NTREIS #20668754 Report a problem | ||
Public tax history
| Year | Property taxes | Tax assessment |
|---|---|---|
| 2025 | $7,787 +0.1% | $693,280 |
| 2024 | $7,780 +97.4% | $693,280 |
| 2023 | $3,942 +5.1% | $693,280 +29.9% |
| 2022 | $3,751 +5.4% | $533,810 +21.4% |
| 2021 | $3,559 -1.2% | $439,800 |
| 2020 | $3,602 -14.2% | $439,800 +4% |
| 2019 | $4,198 -0.2% | $422,960 |
| 2018 | $4,205 -52.9% | $422,960 +10.7% |
| 2017 | $8,936 -0.5% | $382,130 |
| 2016 | $8,978 +15.7% | $382,130 +3.7% |
| 2015 | $7,762 | $368,520 +12.8% |
| 2014 | $7,762 | $326,750 |
| 2013 | -- | -- |
| 2012 | -- | -- |
| 2011 | -- | -- |
| 2010 | -- | -- |
| 2009 | -- | -- |
| 2008 | -- | -- |
| 2007 | -- | -- |
| 2005 | -- | -- |
| 2004 | -- | -- |
| 2003 | -- | -- |
| 2002 | -- | -- |
| 2001 | -- | -- |
Find assessor info on the county website
Neighborhood: Las Colinas
Nearby homes
- $575,6003 bd2 ba2.7k sqft2809 Hidalgo St, Irving, TX 75062Off Market
- $499,0003 bd2 ba2k sqft2805 Hidalgo St, Irving, TX 75062Off Market
- $627,0004 bd2 ba2.9k sqft2811 Hidalgo St, Irving, TX 75062Off Market
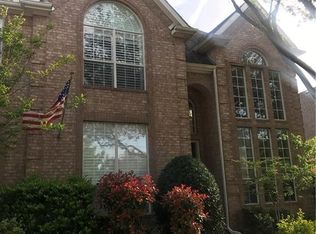
- $662,8004 bd3 ba3.3k sqft1015 Ricci Ct, Irving, TX 75062Off Market
- $613,1004 bd3 ba2.5k sqft2801 Hidalgo St, Irving, TX 75062Off Market
- $607,7004 bd4 ba3.1k sqft1009 Ricci Ct, Irving, TX 75062Off Market
- $621,6003 bd2 ba3.1k sqft1019 Ricci Ct, Irving, TX 75062Off Market
- $698,7003 bd2 ba3k sqft2810 Hidalgo St, Irving, TX 75062Off Market
Nearby schools
GreatSchools rating
- 5/10Farine Elementary SchoolGrades: PK-5Distance: 1.2 mi
- 4/10Travis Middle SchoolGrades: 6-8Distance: 1.9 mi
- 2/10MacArthur High SchoolGrades: 9-12Distance: 1.5 mi
Schools provided by the listing agent
- Elementary: Farine
- Middle: Travis
- High: Macarthur
- District: Irving ISD
Source: NTREIS. This data may not be complete. We recommend contacting the local school district to confirm school assignments for this home.
Get a cash offer in 3 minutes
Find out how much your home could sell for in as little as 3 minutes with a no-obligation cash offer.
Estimated market value
$721,600
Get a cash offer in 3 minutes
Find out how much your home could sell for in as little as 3 minutes with a no-obligation cash offer.
Estimated market value
$721,600
- Texas
- Dallas County
- Irving
- 75062
- Las Colinas
- 2807 Hidalgo St
