Pristine 4 BR, 4 BA home on a quiet cul-de-sac in Hunters Crossing w/ direct access to the BIKE TRAIL. The spacious main level boasts a formal dining rm, 1/2 bath, eat-in kitchen w/breakfast bar, maple cabinets & new quartz countertops, stainless appliances, walk-in pantry (former laundry rm. w/functioning hookups), leading out to a brick bordered patio & private backyard. The Living Room w/gas fireplace allows for any furniture configuration. All 4 BR’s are upstairs! The primary bedroom suite features a 11x5 walk-in closet, dual sink vanity, garden tub, separate shower & skylight. The lower level is finished & includes your 29x11 family/rec room, 1/2 bath, storage closets, & another laundry/utility room. Roof 2024, Quartz Countertops July 2025, Garage Door Motors/Sensors/Openers new in 2022, Upper Level HVAC w/UV Lamp New in 2020, Lower Level UV & Humidifier 2020, 5 Windows Replaced in 2020, Sump Pump 2019, Washing Machine 2019, Water Heater 2016, Blinds 2022. Dishwasher (05/2025), Refrigerator, Range w/Double Oven, Washer and Dryer, Dehumidifier (03/2024).
Closed
Street View
Zillow last checked:
Listing updated:
Bought with:
Julie Fleck, 475125407
RE/MAX Alliance
Source: MARIS,MLS#: 25055218 Originating MLS: Southwestern Illinois Board of REALTORS
Originating MLS: Southwestern Illinois Board of REALTORSPrice history
| Date | Event | Price |
|---|---|---|
| 9/3/2025 | Sold | $389,900$147/sqft |
Source:  MARIS #25055218 Report a problem MARIS #25055218 Report a problem | ||
| 8/14/2025 | Pending sale | $389,900$147/sqft |
Source: MARIS #25055218 Report a problem | ||
| 8/11/2025 | Listed for sale | $389,900+6.2%$147/sqft |
Source: MARIS #25055218 Report a problem | ||
| 7/30/2025 | Listing removed | $2,800$1/sqft |
Source: Zillow Rentals Report a problem | ||
| 7/28/2025 | Listed for rent | $2,800-17.6%$1/sqft |
Source: Zillow Rentals Report a problem | ||
| 7/30/2024 | Listing removed | -- |
Source: Zillow Rentals Report a problem | ||
| 6/30/2024 | Listed for rent | $3,400$1/sqft |
Source: Zillow Rentals Report a problem | ||
| 1/25/2024 | Sold | $367,000-1.5%$139/sqft |
Source: MARIS #23070696 Report a problem | ||
| 12/20/2023 | Pending sale | $372,500$141/sqft |
Source: MARIS #23070696 Report a problem | ||
| 12/13/2023 | Price change | $372,500-1.9%$141/sqft |
Source: MARIS #23070696 Report a problem | ||
| 12/1/2023 | Listed for sale | $379,900+7.6%$144/sqft |
Source: MARIS #23070696 Report a problem | ||
| 2/24/2023 | Sold | $353,000+4.6%$134/sqft |
Source: Public Record Report a problem | ||
| 1/12/2023 | Pending sale | $337,500$128/sqft |
Source: MARIS #23000868 Report a problem | ||
| 1/9/2023 | Listed for sale | $337,500+46.7%$128/sqft |
Source: MARIS #23000868 Report a problem | ||
| 6/16/2010 | Sold | $230,000$87/sqft |
Source: Public Record Report a problem | ||
Nearby homes
- $369,0003 bd3 ba2.4k sqft2805 Hunters Crossing Dr, Edwardsville, IL 62025Sold
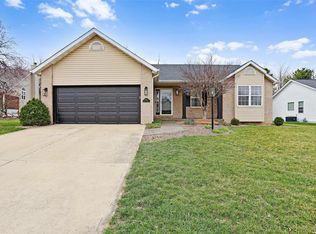
- $325,0003 bd2 ba1.5k sqft2809 Hunters Crossing Dr, Edwardsville, IL 62025Off Market
- $307,9003 bd2 ba1.5k sqft2803 Hunters Crossing Dr, Edwardsville, IL 62025Off Market
- $335,0003 bd3 ba2.5k sqft2806 Hunters Crossing Dr, Edwardsville, IL 62025Sold

Get a cash offer in 3 minutes
Find out how much your home could sell for in as little as 3 minutes with a no-obligation cash offer.
Estimated market value
$404,000
