RECENTLY RENOVATED & PRICED TO SELL! Bright, Spacious & Move-In Ready Family Home with Dream Backyard!
Welcome home! This beautifully updated 2-story property has everything your family needs — generous living spaces, thoughtful updates, and a backyard made for unforgettable memories.
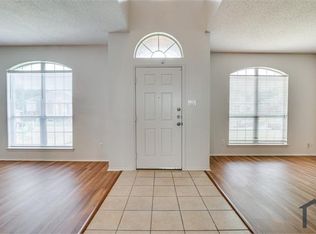
Inside, you’ll love the open-concept living area filled with natural light, a cozy fireplace, and a kitchen designed for connection — complete with granite countertops, stainless steel appliances, and plenty of space for family meals and entertaining. Upstairs, the oversized primary suite offers a peaceful retreat with a sitting area, spa-style bathroom, and a large walk-in closet. Secondary bedrooms are bright and spacious, and a bonus office or flex room makes working, learning, or playing at home easy.
Step outside and fall in love with the backyard! Imagine summer days spent splashing in the sparkling pool, afternoons lounging on the deck with a cool drink, and weekends grilling and entertaining while the kids and pets run and play in the expansive yard. There’s room here for birthday parties, backyard barbecues, poolside gatherings — and all the special family moments you’ve been dreaming of.
Highlights:
• Open, light-filled living spaces with updated flooring and fixtures
• Granite kitchen with stainless steel appliances
• Spacious primary suite with sitting area and spa-style ensuite
• Dedicated office or flex space with built-ins
• Backyard oasis with pool, deck, and large grassy yard — perfect for entertaining, relaxing, and play
• Fresh paint, updated lighting, and move-in ready
This home checks every box — comfort inside and an outdoor space your family will truly love. Schedule a showing today and picture yourself enjoying every season right here at home!
Sold
Street View
Price Unknown
2807 Jeremy Dr, Mesquite, TX 75181
5beds
3,039sqft
Single Family Residence
Built in 1999
0.33 Acres Lot
$397,800 Zestimate®
$--/sqft
$3,957 Estimated rent
Home value
$397,800
$362,000 - $438,000
$3,957/mo
Zestimate® history
Owner options
List your home for rent
$3,957/mo
Rent Zestimate®
Find your next renter with Zillow Rental Manager. Plus, with online applications, you can quickly screen prospective tenants – for free.
$3,957/mo
Rent Zestimate®
Refinance and save
Refinancing to a lower rate could help reduce your monthly payments and save thousands over the life of the loan.
Explore your selling options
Work with a Zillow partner agent
Leverage their expertise and Zillow's premium Showcase listings to get your home seen by more buyers.
Get startedList with your own agent
Get your home in front of millions of buyers by listing it on Zillow.
Learn how to do itSell it yourself
Take full control of how buyers see your home on Zillow by listing For Sale by Owner (FSBO).
List your homeWhat's special
Sparkling poolCozy fireplaceBackyard oasisExpansive yardStainless steel appliancesGranite countertopsNatural light
Zillow last checked:
Listing updated:
Listed by:
Cindy Herbert 0718822 214-705-1000,
WILLIAM DAVIS REALTY 214-705-1000
Bought with:
Monica Vargas
BRIDGE TOWER REALTORS LLC
Source: NTREIS,MLS#: 21073424
Facts & features
Interior
Bedrooms & bathrooms
- Bedrooms: 5
- Bathrooms: 3
- Full bathrooms: 3
Primary bedroom
- Features: Ceiling Fan(s), Walk-In Closet(s)
- Level: Second
- Dimensions: 18 x 16
Bedroom
- Features: Ceiling Fan(s)
- Level: Second
- Dimensions: 19 x 16
Bedroom
- Features: Ceiling Fan(s)
- Level: Second
- Dimensions: 12 x 11
Bedroom
- Features: Ceiling Fan(s)
- Level: Second
- Dimensions: 14 x 13
Bedroom
- Level: First
- Dimensions: 13 x 11
Primary bathroom
- Features: Garden Tub/Roman Tub, Separate Shower
- Level: Second
- Dimensions: 10 x 6
Bonus room
- Features: Built-in Features
- Level: First
- Dimensions: 12 x 11
Other
- Level: First
- Dimensions: 5 x 5
Other
- Level: Second
- Dimensions: 8 x 6
Kitchen
- Features: Built-in Features, Dual Sinks, Eat-in Kitchen, Granite Counters, Kitchen Island, Pantry
- Level: First
- Dimensions: 27 x 12
Laundry
- Level: First
- Dimensions: 13 x 6
Living room
- Features: Ceiling Fan(s), Fireplace
- Level: First
- Dimensions: 18 x 16
Office
- Features: Ceiling Fan(s)
- Level: First
- Dimensions: 13 x 13
Heating
- Central
Cooling
- Central Air, Ceiling Fan(s)
Appliances
- Included: Some Gas Appliances, Dishwasher, Gas Cooktop, Disposal, Plumbed For Gas
- Laundry: Washer Hookup, Electric Dryer Hookup, Laundry in Utility Room
Features
- Built-in Features, Decorative/Designer Lighting Fixtures, Eat-in Kitchen, Granite Counters, Kitchen Island, Open Floorplan, Other, Pantry, Smart Home, Walk-In Closet(s)
- Flooring: Carpet, Hardwood, Vinyl
- Has basement: No
- Number of fireplaces: 1
- Fireplace features: Gas, Living Room
Interior area
- Total interior livable area: 3,039 sqft
Property
Parking
- Total spaces: 4
- Parking features: Door-Multi, Driveway, Garage
- Attached garage spaces: 2
- Carport spaces: 2
- Covered spaces: 4
- Has uncovered spaces: Yes
Accessibility
- Accessibility features: Accessible Kitchen, Accessible Approach with Ramp
Features
- Levels: Two
- Stories: 2
- Patio & porch: Deck
- Exterior features: Private Yard
- Has private pool: Yes
- Pool features: Diving Board, In Ground, Outdoor Pool, Pool, Private, Pool/Spa Combo
- Fencing: Wood
Lot
- Size: 0.33 Acres
- Dimensions: 14,209
- Features: Acreage, Landscaped
Details
- Parcel number: 38053870080410000
- Other equipment: Home Theater, Satellite Dish
Construction
Type & style
- Home type: SingleFamily
- Architectural style: Contemporary/Modern,Detached
- Property subtype: Single Family Residence
Materials
- Brick
- Foundation: Slab
- Roof: Composition
Condition
- Year built: 1999
Utilities & green energy
- Sewer: Public Sewer
- Water: Public
- Utilities for property: Sewer Available, Water Available
Community & HOA
Community
- Security: Security System, Carbon Monoxide Detector(s), Fire Alarm, Smoke Detector(s)
- Subdivision: Creek Crossing Estates
HOA
- Has HOA: No
Location
- Region: Mesquite
Financial & listing details
- Tax assessed value: $470,280
- Annual tax amount: $10,910
- Date on market: 9/30/2025
- Cumulative days on market: 59 days
- Listing terms: Cash,Conventional,FHA,Other,VA Loan
Price history
| Date | Event | Price |
|---|---|---|
| 11/5/2025 | Sold | -- |
Source: NTREIS #21073424 Report a problem | ||
| 10/24/2025 | Pending sale | $399,000$131/sqft |
Source: NTREIS #21073424 Report a problem | ||
| 10/18/2025 | Contingent | $399,000$131/sqft |
Source: NTREIS #21073424 Report a problem | ||
| 9/30/2025 | Listed for sale | $399,000+2.3%$131/sqft |
Source: NTREIS #21073424 Report a problem | ||
| 9/2/2025 | Listing removed | $390,000$128/sqft |
Source: NTREIS #21007940 Report a problem | ||
| 7/22/2025 | Listed for sale | $390,000-9.3%$128/sqft |
Source: NTREIS #21007940 Report a problem | ||
| 7/15/2025 | Sold | -- |
Source: Public Record Report a problem | ||
| 8/5/2022 | Sold | -- |
Source: NTREIS #20117282 Report a problem | ||
| 8/1/2022 | Pending sale | $430,000$141/sqft |
Source: NTREIS #20117282 Report a problem | ||
| 7/25/2022 | Contingent | $430,000$141/sqft |
Source: NTREIS #20117282 Report a problem | ||
| 7/20/2022 | Listed for sale | $430,000$141/sqft |
Source: NTREIS #20117282 Report a problem | ||
| 4/25/2022 | Sold | -- |
Source: NTREIS #20019619 Report a problem | ||
| 4/8/2022 | Pending sale | $430,000$141/sqft |
Source: NTREIS #20019619 Report a problem | ||
| 4/7/2022 | Contingent | $430,000$141/sqft |
Source: NTREIS #20019619 Report a problem | ||
| 3/31/2022 | Listed for sale | $430,000$141/sqft |
Source: NTREIS #20019619 Report a problem | ||
Public tax history
| Year | Property taxes | Tax assessment |
|---|---|---|
| 2025 | $11,031 +1.1% | $470,280 |
| 2024 | $10,910 +373.7% | $470,280 +11.3% |
| 2023 | $2,303 -0.8% | $422,400 +5.4% |
| 2022 | $2,323 +21.6% | $400,740 +29.3% |
| 2021 | $1,911 +22.6% | $309,930 |
| 2020 | $1,559 +8.9% | $309,930 +11.8% |
| 2019 | $1,432 +8.3% | $277,260 |
| 2018 | $1,322 -77% | $277,260 +3.7% |
| 2017 | $5,750 +10.8% | $267,250 +17.1% |
| 2016 | $5,191 +15.5% | $228,180 +20.7% |
| 2015 | $4,494 | $189,110 +3.7% |
| 2014 | $4,494 | $182,310 |
| 2013 | -- | -- |
| 2012 | -- | -- |
| 2011 | -- | -- |
| 2010 | -- | -- |
| 2009 | -- | -- |
| 2008 | -- | -- |
| 2007 | -- | -- |
| 2005 | -- | -- |
| 2004 | -- | -- |
| 2003 | -- | -- |
| 2002 | -- | -- |
| 2001 | -- | -- |
Find assessor info on the county website
Neighborhood: Creek Crossing
Nearby homes
- $368,9003 bd2 ba3k sqft2811 Jeremy Dr, Mesquite, TX 75181Off Market
- $375,3004 bd3 ba2.7k sqft2803 Jeremy Dr, Mesquite, TX 75181Off Market
- $371,9004 bd3 ba2.9k sqft2815 Jeremy Dr, Mesquite, TX 75181Off Market

- $317,2004 bd2 ba2.5k sqft2401 Redfield Dr, Mesquite, TX 75181Off Market
- $343,2004 bd3 ba2.7k sqft2400 Redfield Dr, Mesquite, TX 75181Off Market
- $100-- bd-- ba-- sqft2800 Jeremy Dr, Mesquite, TX 75181Off Market
- $350,3005 bd3 ba2.6k sqft2819 Jeremy Dr, Mesquite, TX 75181Off Market
- $297,0003 bd2 ba1.7k sqft2405 Redfield Dr, Mesquite, TX 75181Off Market
Nearby schools
GreatSchools rating
- 5/10Smith Elementary SchoolGrades: PK-5Distance: 0.6 mi
- 4/10Berry Middle SchoolGrades: 6-8Distance: 0.3 mi
- 3/10Horn High SchoolGrades: 9-12Distance: 0.8 mi
Schools provided by the listing agent
- Elementary: Smith
- Middle: Berry
- High: Horn
- District: Mesquite ISD
Source: NTREIS. This data may not be complete. We recommend contacting the local school district to confirm school assignments for this home.
Get a cash offer in 3 minutes
Find out how much your home could sell for in as little as 3 minutes with a no-obligation cash offer.
Estimated market value
$397,800
Get a cash offer in 3 minutes
Find out how much your home could sell for in as little as 3 minutes with a no-obligation cash offer.
Estimated market value
$397,800
- Texas
- Dallas County
- Mesquite
- 75181
- Creek Crossing
- 2807 Jeremy Dr
