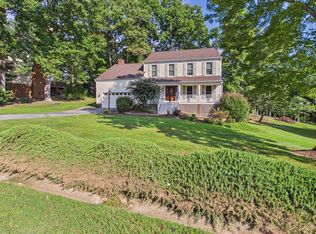
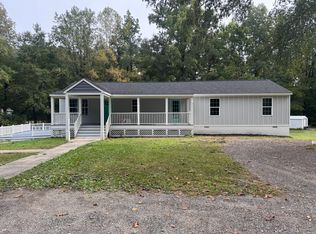
Executive home beautifully maintained all-brick Colonial in Chester's quiet Cedar Run neighborhood. Lovingly cared for by its original owner, this home reflects quality craftsmanship and pride of ownership. Meticulous landscaping, mature plantings and timeless curb appeal create an inviting first impression. Inside, the main level offers a formal dining room and separate family room at the front of the home, providing flexible spaces for entertaining, working from home or everyday living. Toward the rear, the spacious living room is centered around a fireplace with a custom surround, creating a warm gathering space. Crown molding, chair rail, decorative panel molding and custom trim add elegance throughout the main level. The kitchen features custom oak cabinetry, a peninsula, stainless steel appliances and walk-out access to the rear porch, making indoor and outdoor entertaining seamless. You'll also enjoy being just minutes from the shopping, dining and everyday conveniences along W. Hundred Rd. and Route 1. Offering 4 bedrooms, 2.5 bathrooms and 2,282 square feet, all bedrooms are located upstairs. The spacious primary suite includes a walk-in closet and private bath with a double vanity, Jacuzzi-style soaking tub and separate walk-in shower. At the opposite end of the second floor, the oversized fourth bedroom offers outstanding flexibility as a guest room, home office, recreation room or media space. A full hall bath serves the remaining bedrooms. Additional highlights include dual-zoned HVAC, a direct-entry two-car garage, mature landscaping and the enduring quality of all-brick construction. If you've been searching for a home with classic Colonial charm, generous living space and exceptional care throughout, this is one you won't want to miss.
Month-to-month lease longer leases can be negotiated if needed
House for rent
Single family residence
Available now
No pets
In unit laundry
Heat pump
What's special
All-brick colonialRear porchTimeless curb appealMature plantingsSeparate family roomDirect-entry two-car garageMeticulous landscaping
- 38 days |
- -- |
- -- |
Zillow last checked:
Listing updated:
Travel times
Facts & features
Interior
Bedrooms & bathrooms
- Bedrooms: 4
- Bathrooms: 3
- Full bathrooms: 3
Heating
- Heat Pump
Appliances
- Included: Dishwasher, Dryer, Freezer, Microwave Oven, Refrigerator, Washer
- Laundry: In Unit
Features
- Walk In Closet
- Flooring: Carpet, Hardwood
Interior area
- Total interior livable area: 2,282 sqft
Property
Parking
- Details: Contact manager
Details
- Parcel number: 796651476500000
Construction
Type & style
- Home type: SingleFamily
- Property subtype: Single Family Residence
Community & HOA
Location
- Region: Chester
Financial & listing details
- Lease term: 1 Year
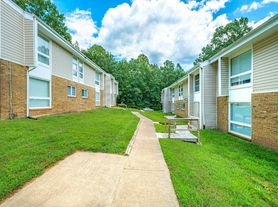

Nearby apartments for rent

Price history
| Date | Event | Price |
|---|---|---|
| 9/5/2026 | Listed for rent | $2,900$1/sqft |
Source: Zillow Rentals Report a problem | ||
| 9/2/2026 | Sold | $400,000$175/sqft |
Source:  CVRMLS #2619568 Report a problem CVRMLS #2619568 Report a problem | ||
| 8/10/2026 | Pending sale | $400,000$175/sqft |
Source: CVRMLS #2619568 Report a problem | ||
| 8/9/2026 | Listed for sale | $400,000$175/sqft |
Source: CVRMLS #2619568 Report a problem | ||