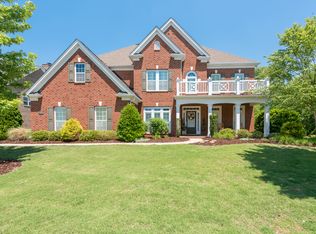
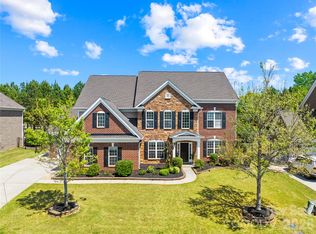
Come see this sought after floor plan with guest suite on first floor with private bath. Upstairs is four more beds and three baths, and third floor has room with another bath! The Thurleston is filled with design cues that set it apart as a home of distinction. Off the entry foyer is an elegant private library with a vaulted ceiling, a great setting for formal events and parties. There's a formal dining room opposite, with a gallery leading to the oversized great room with its own fireplace, 10-foot ceiling and expansive bank of windows. The designer kitchen will please any gourmet, with double ovens-flexible enough for a casual meal or a huge holiday dinner. The kitchen overlooks the distinctive, sunny breakfast nook nearly surrounded by windows, again showcasing the exemplary design of the home. A full guest suite on the first floor is ideal for visiting family. The second floor has four bedrooms, including the owner's suite-a perfect retreat with radiant sitting area, deluxe bath and twin walk-in closets. There's also a bonus room over part of the two-car, side-load garage that's ready to serve as a study lounge or a game room. An optional three-car garage can be added.
This property is not currently displayed as for sale or rent on Zillow. This may be different from what's on other websites or public sources.