Skip main navigation
Closed
  • $239,000

    2807 Kendall Xing, Johnsburg, IL 60051

    3beds
    1,568sqft
    Townhouse, Single Family Residence
    Built in 2006
    1,690 Square Feet Lot
    $283,300 Zestimate®
    $152/sqft
    $2,402 Estimated rent

    Home value

    $283,300

    $269,000 - $297,000

    $2,402/mo

    Zestimate® history
    Loading
    Loading...

    Owner options

    List your home for rent

    $2,402/mo

    Rent Zestimate®

    Find your next renter with Zillow Rental Manager. Plus, with online applications, you can quickly screen prospective tenants – for free.

    Learn more

    $2,402/mo

    Rent Zestimate®

    Refinance and save

    $2,008/mo

    Est. payment

    Refinancing to a lower rate could help reduce your monthly payments and save thousands over the life of the loan.

    See today's rates

    $2,008/mo

    Est. payment

    Explore your selling options

    Work with a Zillow partner agent

    Leverage their expertise and Zillow's premium Showcase listings to get your home seen by more buyers.

    Get started

    List with your own agent

    Get your home in front of millions of buyers by listing it on Zillow.

    Learn how to do it

    Sell it yourself

    Take full control of how buyers see your home on Zillow by listing For Sale by Owner (FSBO).

    List your home

    What's special

    Generous size bedroomsNatural lightingPrivate patio areaPowder roomFreshly painted exteriorBreakfast barSerene atmosphere
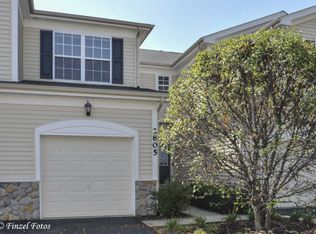
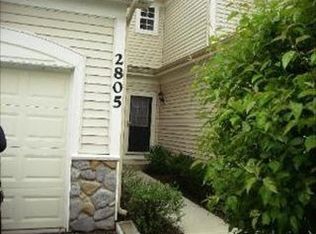
    Carefree living in Johnsburg...Community desirability & a serene atmosphere with LOW HOA fees!!! Spacious END UNIT! Natural Lighting enhances this 3 bedroom, 2.5 Bath home with potential for additional 500 + sq ' of living space in unfinished basement. The Kitchen features generous Maple Cabinets, a large pantry, granite counter tops, custom subway glass tile back splash & a convenient pass through, ideal for prepping & serving & breakfast bar. The separate dining area allows plenty of entertainment space with a door leading to a private patio area. A space great for grilling with a quiet & spacious backyard, landscaped with returning perennials! Open airy floor plan with high ceiling entryway foyer & powder room on main level. The master suite has vaulted ceilings, a walk in closet & a full bath with dual sink granite top vanity and linen closet. The 2nd floor loft space has ample area for office or reading nook and leads down the hall to two additional, generous size bedrooms. 2 Car attached garage is drywalled & painted with an added water spicket with soft water and driveway space with new black top for additional parking. Move in READY & Well maintained: NEW furnace & AC 2023, newer hot water heater 2019, Roof 2022 & freshly painted exterior. Close to stores, easy access to Metra, McHenry riverwalk, McBark Dog Park....You can enjoy nature, kayaking & bike paths at Glacial Park & Moraine Hills ... OK to RENT and QUICK CLOSE POSSIBLE !!! Oh ..&.. JOHNSBURG SCHOOL DISTRICT 12!

    Zillow last checked:

    Listing updated:

    Listing courtesy of:

    Terri Nelson 815-236-0780,

    RE/MAX Plaza,

    Pattie Palzet-Taylor 847-997-5052,

    RE/MAX Plaza

    Bought with:

    Lizzethe Sasco

    Sasco Realty Group

    Source: MRED as distributed by MLS GRID,MLS#: 11862937MLS Logo

    Facts & features

    Interior

    Bedrooms & bathrooms
    • Bedrooms: 3
    • Bathrooms: 3
    • Full bathrooms: 2
    • 1/2 bathrooms: 1
    Primary bedroom
    • Features: Flooring (Carpet), Window Treatments (Curtains/Drapes), Bathroom (Full)
    • Level: Second
    • Area: 182 Square Feet
    • Dimensions: 13X14
    Bedroom 2
    • Features: Flooring (Carpet), Window Treatments (Curtains/Drapes)
    • Level: Second
    • Area: 110 Square Feet
    • Dimensions: 10X11
    Bedroom 3
    • Features: Flooring (Carpet), Window Treatments (Curtains/Drapes)
    • Level: Second
    • Area: 110 Square Feet
    • Dimensions: 10X11
    Dining room
    • Features: Flooring (Wood Laminate), Window Treatments (Blinds)
    • Level: Main
    • Area: 99 Square Feet
    • Dimensions: 9X11
    Family room
    • Features: Flooring (Wood Laminate), Window Treatments (Blinds)
    • Level: Main
    • Area: 132 Square Feet
    • Dimensions: 11X12
    Kitchen
    • Features: Kitchen (Eating Area-Breakfast Bar, Pantry-Closet, Granite Counters, Updated Kitchen), Flooring (Ceramic Tile), Window Treatments (Blinds)
    • Level: Main
    • Area: 160 Square Feet
    • Dimensions: 10X16
    Loft
    • Features: Flooring (Carpet)
    • Level: Second
    • Area: 208 Square Feet
    • Dimensions: 13X16
    Heating
    • Natural Gas, Forced Air
    Cooling
    • Central Air
    Appliances
    • Included: Humidifier
    Features
    • Cathedral Ceiling(s), Walk-In Closet(s), Open Floorplan, Granite Counters, Pantry
    • Flooring: Laminate
    • Basement: Unfinished,Full
    • Common walls with other units/homes: End Unit
    Interior area
    • Total structure area: 1,900
    • Total interior livable area: 1,568 sqft

    Property

    Parking
    • Total spaces: 4
    • Parking features: Asphalt, Garage Door Opener, On Site, Attached, Guest, Garage
    • Attached garage spaces: 2
    • Has uncovered spaces: Yes
    Accessibility
    • Accessibility features: No Disability Access
    Features
    • Patio & porch: Patio
    Lot
    • Size: 1,690 sqft
    • Dimensions: 26X65
    Details
    • Parcel number: 0923276074
    • Special conditions: None
    • Other equipment: Water-Softener Rented, TV-Cable, Ceiling Fan(s), Sump Pump

    Construction

    Type & style
    • Home type: Townhouse
    • Property subtype: Townhouse, Single Family Residence
    Materials
    • Vinyl Siding
    • Foundation: Concrete Perimeter
    • Roof: Asphalt
    Condition
    • New construction: No
    • Year built: 2006

    Utilities & green energy

    • Electric: Circuit Breakers, 200+ Amp Service
    • Sewer: Public Sewer
    • Water: Public

    Community & neighborhood

    Security
    • Security features: Carbon Monoxide Detector(s)
    Location
    • Region: Johnsburg
    • Subdivision: Running Brook Farm

    HOA & financial

    HOA
    • Has HOA: Yes
    • HOA fee: $185 monthly
    • Services included: Exterior Maintenance, Lawn Care, Snow Removal

    Other

    Other facts
    • Listing terms: Conventional
    • Ownership: Fee Simple w/ HO Assn.

    Price history

    DateEventPrice
    11/8/2023Sold$239,000-2%$152/sqft
    Source: MRED as distributed by MLS GRID #11862937 Report a problem
    11/7/2023Pending sale$244,000$156/sqft
    Source: MRED as distributed by MLS GRID #11862937 Report a problem
    10/10/2023Contingent$244,000$156/sqft
    Source: MRED as distributed by MLS GRID #11862937 Report a problem
    10/8/2023Listed for sale$244,000$156/sqft
    Source: MRED as distributed by MLS GRID #11862937 Report a problem
    10/4/2023Contingent$244,000$156/sqft
    Source: MRED as distributed by MLS GRID #11862937 Report a problem
    9/27/2023Price change$244,000-3.9%$156/sqft
    Source: MRED as distributed by MLS GRID #11862937 Report a problem
    9/14/2023Price change$254,000-1.6%$162/sqft
    Source: MRED as distributed by MLS GRID #11862937 Report a problem
    8/19/2023Listed for sale$258,000+77.3%$165/sqft
    Source: MRED as distributed by MLS GRID #11862937 Report a problem
    12/12/2008Sold$145,500-11.8%$93/sqft
    Source: Public Record Report a problem
    9/27/2008Price change$164,900-5.7%$105/sqft
    Source: foreclosure.com Report a problem
    8/10/2008Listed for sale$174,900-9.3%$112/sqft
    Source: foreclosure.com Report a problem
    6/30/2006Sold$192,929$123/sqft
    Source: Public Record Report a problem

    Public tax history

    YearProperty taxesTax assessment
    2024$4,667 +2.9%$74,392 +11.6%
    2023$4,537 +2.1%$66,648 +7.8%
    2022$4,445 +5.2%$61,831 +7.4%
    2021$4,225 +3.3%$57,582 +4.3%
    2020$4,089 $55,182 +5.3%
    2019-- $52,399 -1.7%
    2018$4,176 +3.1%$53,301 +6.6%
    2017$4,051 +1.5%$50,024 +7%
    2016$3,989 $46,752 +9.7%
    2013$3,989 $42,626 -15.5%
    2011-- $50,455 -9%
    2010-- $55,456 -7.2%
    2009-- $59,745 -15.2%
    2008-- $70,451 +31.9%
    2006-- $53,418

    Find assessor info on the county website

    Neighborhood: 60051

    Nearby schools

    GreatSchools rating
    Schools provided by the listing agent
    • Elementary: Johnsburg Elementary School
    • Middle: Johnsburg Junior High School
    • High: Johnsburg High School
    • District: 12

    Source: MRED as distributed by MLS GRID. This data may not be complete. We recommend contacting the local school district to confirm school assignments for this home.

    Get a cash offer in 3 minutes
    Find out how much your home could sell for in as little as 3 minutes with a no-obligation cash offer.
    Estimated market value
    $283,300
    Get a cash offer in 3 minutes
    Find out how much your home could sell for in as little as 3 minutes with a no-obligation cash offer.
    Estimated market value
    $283,300