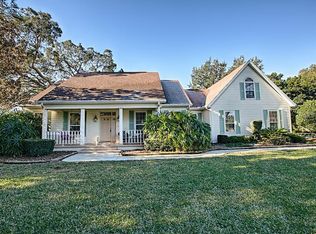
Indulge in the epitome of luxury living with this exquisite 5/5 CUSTOM & EXPANDED ST AUGUSTINE PREMIER residence nestled in the Village of HARMESWOOD at Bel Air. A captivating entrance awaits, adorned with leaded glass double front doors, while the meticulously landscaped surroundings boast mature trees and shrubs. Step inside to a world of sophistication, where ENGINEERED HARDWOOD floors grace the interiors, complemented by recently painted walls. The gas fireplace in the living room adds warmth and ambiance, ensuring a welcoming atmosphere for both indoor and outdoor gatherings. Your living space is now ILLUMINATED with BRAND-NEW LIGHTING & CEILING FANS throughout. The oversized eat-in kitchen is a culinary haven, featuring abundant cabinets, bright new QUARTZ countertops, new stainless-steel appliances (refrigerator is a bit older), GLASS BLOCK and QUARTZ backsplash, and a grand CURVED BREAKFAST BAR overlooking the dining room and living room. Designed for seamless entertainment, this home boasts a sprawling 1,982 SQ FT ENCLOSED LANAI showcasing an upgraded SALTWATER INDOOR POOL with NEW LED LIGHTS. Multiple entrances lead to this impressive space from the kitchen, living room, and the primary suite. An OUTDOOR KITCHEN beckons, complete with a sink, stove, fridge, and a BUILT-IN BAR. Discover comfort and elegance in the primary bedroom, boasting 3 closets, including a LARGE CUSTOMIZED WALK-IN, and sliding doors that open to the pool. The ensuite master bath is a retreat with a VANITY TABLE, soaking tub, and a SEPARATE WATER CLOSET featuring a NEW TOILET & BIDET. A secondary bedroom offers its own WALK-IN CLOSET and ensuite bath featuring a new JAPANESE STYLED TOILET and WALK-IN SHOWER. Each guest bedroom is a haven of privacy, featuring ENSUITE BATHS with GRANITE countertops and sliding doors that open onto a beautifully painted wrap-around patio with birdcage. One bedroom, ideal for an office, provides added security with French doors that lock. Practical amenities include a spacious INDOOR LAUNDRY ROOM with extra storage, upper and lower cabinets, a laundry sink, and a large closet. The home is adorned with cornices on all windows, plantation shutters in the front, and new HUNTER DOUGLAS ELECTRONIC BLINDS, along with CROWN MOLDING in the main living areas. Updates abound, including BRAND NEW FAUCETS & SHOWER HEADS in every sink and shower! NEW SHOWER DOORS, TOILETS, and HARDWARE in every bath & on every door. The property encompasses a 2-CAR + GOLF CART GARAGE with a convenient golf cart entry on the side of the home. Wander along the STONE WALKWAYS seamlessly weaving through the back and side yards, creating a tranquil oasis. Enjoy the WATER VIEW of the SPRING-FED LAKE directly behind the home and enjoy the ENHANCED LANDSCAPING of mature trees, fruit trees & shrubs that surround you. Recent upgrades include a NEW ROOF in 2020 and a NEW HVAC in 2021. The TVs in the primary bedroom and living room convey. Dining Room light does not convey. Remarkably, there is NO BOND attached to this property. Conveniently located within minutes of multiple golf courses, GLENVIEW COUNTRY CLUB, NANCY LOPEZ COUNTRY CLUB, MULBERRY GROVE SHOPPING CENTER, THE VA HOSPITAL & THE SAVANNAH CENTER where myriads of entertains perform. Embark on a lifestyle of luxury and comfort in this meticulously crafted home that seamlessly combines modern amenities with timeless elegance.
Sold for $1,600,000
$1,600,000
2807 Larranaga Dr, The Villages, FL 32162
5beds
4,481sqft
Single Family Residence
Built in 2001
0.96 Acres Lot
$1,782,000 Zestimate®
$357/sqft
$6,878 Estimated rent
Home value
$1,782,000
$1.64M - $1.96M
$6,878/mo
Zestimate® history
Owner options
List your home for rent
$6,878/mo
Rent Zestimate®
Find your next renter with Zillow Rental Manager. Plus, with online applications, you can quickly screen prospective tenants – for free.
$6,878/mo
Rent Zestimate®
Refinance and save
$10,427/mo
Est. payment
Refinancing to a lower rate could help reduce your monthly payments and save thousands over the life of the loan.
$10,427/mo
Est. payment
Explore your selling options
Work with a Zillow partner agent
Leverage their expertise and Zillow's premium Showcase listings to get your home seen by more buyers.
Get startedList with your own agent
Get your home in front of millions of buyers by listing it on Zillow.
Learn how to do itSell it yourself
Take full control of how buyers see your home on Zillow by listing For Sale by Owner (FSBO).
List your homeWhat's special
Zillow last checked:
Listing updated:
Listed by:
Debbie Schoonover 352-661-9552,
REALTY EXECUTIVES IN THE VILLAGES 352-753-7500
Bought with:
Debbie Schoonover, 3401255
REALTY EXECUTIVES IN THE VILLAGES
Source: Stellar MLS,MLS#: G5077866 Originating MLS: Ocala - Marion
Originating MLS: Ocala - Marion
Facts & features
Interior
Bedrooms & bathrooms
- Bedrooms: 5
- Bathrooms: 5
- Full bathrooms: 5
Rooms
- Room types: Dining Room
Primary bedroom
- Features: Ceiling Fan(s), En Suite Bathroom, Walk-In Closet(s)
- Level: First
- Dimensions: 32x15
Bedroom 2
- Features: Ceiling Fan(s), En Suite Bathroom, Walk-In Closet(s)
- Level: First
- Dimensions: 13x15
Bedroom 3
- Features: Ceiling Fan(s), En Suite Bathroom, Built-in Closet
- Level: First
- Dimensions: 13x15
Bedroom 4
- Features: Ceiling Fan(s), En Suite Bathroom, Built-in Closet
- Level: First
- Dimensions: 20x17
Bedroom 5
- Features: Ceiling Fan(s), Built-in Closet
- Level: First
- Dimensions: 13x13
Balcony porch lanai
- Level: First
- Dimensions: 26x22
Balcony porch lanai
- Features: Bar
- Level: First
- Dimensions: 50x45
Balcony porch lanai
- Level: First
- Dimensions: 30x24
Dining room
- Level: First
- Dimensions: 23x11
Dining room
- Level: First
- Dimensions: 18x18
Kitchen
- Features: Breakfast Bar, Ceiling Fan(s), Stone Counters, Pantry
- Level: First
- Dimensions: 23x14
Living room
- Features: Built-In Shelving, Ceiling Fan(s)
- Level: First
- Dimensions: 30x17
Heating
- Natural Gas
Cooling
- Central Air
Appliances
- Included: Dishwasher, Disposal, Dryer, Gas Water Heater, Microwave, Range, Refrigerator, Washer
- Laundry: Gas Dryer Hookup, Inside, Laundry Room
Features
- Ceiling Fan(s), Crown Molding, Eating Space In Kitchen, High Ceilings, Open Floorplan, Primary Bedroom Main Floor, Stone Counters, Thermostat, Tray Ceiling(s), Vaulted Ceiling(s), Walk-In Closet(s)
- Flooring: Engineered Hardwood, Tile
- Doors: Outdoor Kitchen, Outdoor Shower, Sliding Doors
- Windows: Blinds, Shades, Window Treatments
- Has fireplace: Yes
- Fireplace features: Decorative, Gas, Living Room
Interior area
- Total structure area: 7,227
- Total interior livable area: 4,481 sqft
Property
Parking
- Total spaces: 2
- Parking features: Driveway, Garage Door Opener, Golf Cart Garage
- Attached garage spaces: 2
- Has uncovered spaces: Yes
- Details: Garage Dimensions: 22x27
Features
- Levels: One
- Stories: 1
- Exterior features: Irrigation System, Lighting, Outdoor Kitchen, Outdoor Shower
- Has private pool: Yes
- Pool features: Gunite, In Ground, Indoor, Lighting, Salt Water
- Has view: Yes
- View description: Water, Lake
- Has water view: Yes
- Water view: Water,Lake
Lot
- Size: 0.96 Acres
- Dimensions: 166 x 252
- Features: Near Golf Course, Oversized Lot
Details
- Additional structures: Gazebo
- Parcel number: D03H041
- Zoning: PUD
- Special conditions: None
Construction
Type & style
- Home type: SingleFamily
- Property subtype: Single Family Residence
Materials
- Block, Stucco
- Foundation: Slab
- Roof: Shingle
Condition
- New construction: No
- Year built: 2001
Details
- Builder model: ST AUGUSTINE PREMIER
Utilities & green energy
- Sewer: Public Sewer
- Water: Public
- Utilities for property: Electricity Connected, Natural Gas Connected, Public, Sewer Connected, Water Connected
Community & HOA
Community
- Features: Deed Restrictions, Golf Carts OK, Golf, Irrigation-Reclaimed Water, Pool, Restaurant
- Security: Security System, Touchless Entry
- Pet fee: $0 monthly
- Senior community: Yes
- Subdivision: THE VILLAGES
HOA
- Has HOA: No
- HOA fee: $195 monthly
Location
- Region: The Villages
Financial & listing details
- Price per square foot: $357/sqft
- Tax assessed value: $1,296,220
- Annual tax amount: $18,102
- Date on market: 1/29/2024
- Cumulative days on market: 46 days
- Listing terms: Cash,Conventional,VA Loan
- Ownership: Fee Simple
- Total actual rent: 0
- Electric utility on property: Yes
- Road surface type: Asphalt
Price history
| Date | Event | Price |
|---|---|---|
| 4/18/2024 | Sold | $1,600,000-8.6%$357/sqft |
Source:  Stellar MLS #G5077866 Report a problem Stellar MLS #G5077866 Report a problem | ||
| 3/15/2024 | Pending sale | $1,750,000$391/sqft |
Source: Stellar MLS #G5077866 Report a problem | ||
| 1/29/2024 | Listed for sale | $1,750,000$391/sqft |
Source: Stellar MLS #G5077866 Report a problem | ||
| 1/21/2023 | Listing removed | -- |
Source: Stellar MLS #G5063264 Report a problem | ||
| 12/21/2022 | Listed for sale | $1,750,000+25%$391/sqft |
Source: Stellar MLS #G5063264 Report a problem | ||
| 5/12/2022 | Sold | $1,400,000-6.7%$312/sqft |
Source: Public Record Report a problem | ||
| 4/6/2022 | Pending sale | $1,500,000$335/sqft |
Source: Stellar MLS #G5050820 Report a problem | ||
| 3/27/2022 | Price change | $1,500,000-9.1%$335/sqft |
Source: Stellar MLS #G5050820 Report a problem | ||
| 3/3/2022 | Price change | $1,650,000-8.3%$368/sqft |
Source: Stellar MLS #G5050820 Report a problem | ||
| 1/30/2022 | Listed for sale | $1,800,000+80.9%$402/sqft |
Source: Stellar MLS #G5050820 Report a problem | ||
| 7/19/2011 | Listing removed | $995,000$222/sqft |
Source: Micki Blackburn Realty #G4663376 Report a problem | ||
| 3/2/2011 | Price change | $995,000+99900%$222/sqft |
Source: Micki Blackburn Realty #G4663376 Report a problem | ||
| 2/25/2011 | Price change | $995-99.9% |
Source: Micki Blackburn Realty #G4663376 Report a problem | ||
| 7/24/2010 | Listed for sale | $995,000-8.7%$222/sqft |
Source: Realty Executives #G4637839 Report a problem | ||
| 11/1/2007 | Sold | $1,090,000$243/sqft |
Source: Public Record Report a problem | ||
Public tax history
| Year | Property taxes | Tax assessment |
|---|---|---|
| 2025 | $14,933 -8% | $1,296,220 -7.9% |
| 2024 | $16,234 -10.3% | $1,407,460 -10.7% |
| 2023 | $18,103 +64.3% | $1,576,730 +66.8% |
| 2022 | $11,015 -6.2% | $945,560 +3% |
| 2021 | $11,741 -1.5% | $918,020 +1.4% |
| 2020 | $11,919 | $905,350 +2.3% |
| 2019 | $11,919 -0.4% | $885,000 +1.9% |
| 2018 | $11,968 +11.5% | $868,500 +2.1% |
| 2017 | $10,734 +0.3% | $850,640 +2.1% |
| 2016 | $10,703 +1% | $833,150 +0.7% |
| 2015 | $10,599 -0.9% | $827,360 +0.8% |
| 2014 | $10,700 -1% | $820,800 +1.5% |
| 2013 | $10,806 | $808,670 +1.7% |
| 2012 | -- | $795,160 -0.5% |
| 2011 | -- | $799,475 -0.5% |
| 2010 | -- | $803,675 -4.5% |
| 2009 | -- | $841,875 -5.4% |
| 2008 | -- | $889,743 -7.6% |
| 2007 | -- | $963,143 +7.1% |
| 2006 | -- | $899,643 +13.8% |
| 2005 | -- | $790,531 +7.3% |
| 2004 | -- | $736,531 +25.9% |
| 2003 | -- | $585,232 +13.4% |
| 2002 | -- | $516,232 |
Find assessor info on the county website
Neighborhood: 32162
Nearby homes
- $1,138,0003 bd2 ba2.5k sqft2805 Larranaga Dr, The Villages, FL 32162Off Market
- $1,050,000-- bd-- ba2.4k sqft2809 Larranaga Dr, The Villages, FL 32162Sold
- $973,700-- bd-- ba2.9k sqft2803 Larranaga Dr, The Villages, FL 32162Off Market
- $1,284,9003 bd3 ba3k sqft2804 Larranaga Dr, The Villages, FL 32162Off Market

- $1,093,900-- bd-- ba2.7k sqft2811 Larranaga Dr, The Villages, FL 32162Off Market
- $1,366,9004 bd3 ba3.9k sqft2801 Larranaga Dr, The Villages, FL 32162Off Market
- $982,0003 bd3 ba2.7k sqft2813 Larranaga Dr, The Villages, FL 32162Off Market
- $1,756,400-- bd-- ba4.4k sqft2907 Avalos Dr, The Villages, FL 32162Off Market
Nearby schools
GreatSchools rating
- 8/10Wildwood Elementary SchoolGrades: PK-5Distance: 7.3 mi
- 3/10Wildwood Middle/ High SchoolGrades: 6-12Distance: 7.2 mi
Get a cash offer in 3 minutes
Find out how much your home could sell for in as little as 3 minutes with a no-obligation cash offer.
Estimated market value
$1,782,000
Get a cash offer in 3 minutes
Find out how much your home could sell for in as little as 3 minutes with a no-obligation cash offer.
Estimated market value
$1,782,000
- Florida
- Sumter County
- The Villages
- 32162
- 2807 Larranaga Dr
Nearby cities
Nearby zip codes
Other The Villages Topics
