Skip main navigation
Active
  • $335,000

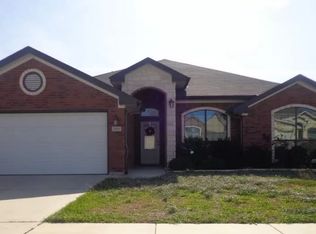
    2807 Legacy Ln, Killeen, TX 76549

    4beds
    2,174sqft
    : 
    Loading
    Get pre-qualified
    Single Family Residence
    Built in 2014
    8,041 Square Feet Lot
    $-- Zestimate®
    $154/sqft
    $-- HOA

    What's special

    Flat top stoveStainless steel appliancesJacuzzi tubTwo walk-in closetsSeparate laundry roomDouble ovenDouble vanities
    TIME IS OF THE ESSENCE - SELLER RELOCATING AND LEAVING THEIR BEAUTIFUL HOME BEHIND. WHO WILL BE THE LUCKY BUYER? The 4 bedrooms, 2.5 baths beauty has the Carothers signature all over it with amenities you are looking for from the open kitchen with granite counters, breakfast bar, double oven, corner sink with window, stainless steel appliances, flat top stove and walk in pantry. Looking over the breakfast bar, the formal dining will welcome your dinner guests with a window overlooking the large family room with coffered ceiling and intimate lighting. The Master Suite and retreat with en-suite will accommodate your best furniture and lead you to the luxurious bathroom with double "pass through" shower, double vanities, and Jacuzzi tub. Two walk-in closets will allow enough space for all your designer clothes. This home features 3 minor bedrooms, guest bath with soaking tub, and a separate laundry room. Stepping outside, a nice back yard with large patio awaits you for BBQs and outdoor pleasures. LOW 4.25% Interest rate can be assumed with down payment. $1650 payment does not include tax. Seller is 100% disabled Vet.
    64 days
    |
    299
    |
    22
    |

    Zillow last checked:

    Listing updated:

    Listed by:

    Anita Riendeau (254)519-2080,

    Realty Executives Of Killeen

    Source: Central Texas MLS,MLS#: 612907MLS LogoOriginating MLS: Fort Hood Area Association of REALTORS

    Loading...

      Facts & features

      Interior

      Bedrooms & bathrooms
      • Bedrooms: 4
      • Bathrooms: 3
      • Full bathrooms: 2
      • 1/2 bathrooms: 1
      Dining room
      • Level: Main
      • Dimensions: 11.11 X 11.11
      Family room
      • Level: Main
      • Dimensions: 19 X 19
      Kitchen
      • Level: Main
      • Dimensions: 12.6 X 15.3
      Heating
      • Central, Electric, Fireplace(s)
      Cooling
      • Central Air, Electric, 1 Unit, Attic Fan
      Appliances
      • Included: Double Oven, Dishwasher, Electric Cooktop, Electric Water Heater, Disposal, Ice Maker, Microwave, Refrigerator, Water Heater, Some Electric Appliances, Cooktop
      • Laundry: Washer Hookup, Electric Dryer Hookup, Main Level, Laundry Room, Laundry Tub, Sink
      Features
      • Ceiling Fan(s), Dining Area, Coffered Ceiling(s), Separate/Formal Dining Room, Double Vanity, Garden Tub/Roman Tub, High Ceilings, His and Hers Closets, Jetted Tub, Kitchen/Dining Combo, MultipleDining Areas, Multiple Closets, Pull Down Attic Stairs, Split Bedrooms, Separate Shower, Tub Shower, Vanity, Walk-In Closet(s), Breakfast Bar, Granite Counters, Kitchen/Family Room Combo
      • Flooring: Carpet, Tile
      • Attic: Pull Down Stairs,Storage Only
      • Number of fireplaces: 1
      • Fireplace features: Family Room, Raised Hearth, Wood Burning
      Interior area
      • Total interior livable area: 2,174 sqft
      Video & virtual tour

      Property

      Parking
      • Total spaces: 2
      • Parking features: Garage
      • Garage spaces: 2
      Features
      • Levels: One
      • Stories: 1
      • Patio & porch: Covered, Patio, Refrigerator
      • Exterior features: Covered Patio, Private Yard
      • Pool features: None
      • Fencing: Block,Back Yard,Privacy
      • Has view: Yes
      • View description: None
      • Body of water: None
      Lot
      • Size: 8,041 Square Feet
      • Dimensions: 67 x 120
      Details
      • Parcel number: 424437

      Construction

      Type & style
      • Home type: SingleFamily
      • Architectural style: Traditional
      • Property subtype: Single Family Residence
      Materials
      • Brick Veneer, Masonry
      • Foundation: Slab
      • Roof: Composition,Shingle
      Condition
      • Resale
      • Year built: 2014
      Details
      • Builder name: Carothers

      Utilities & green energy

      • Sewer: Not Connected (at lot), Public Sewer
      • Water: Not Connected (at lot), Public
      • Utilities for property: Cable Available, Electricity Available, Fiber Optic Available, Trash Collection Public, Water Available

      Community & HOA

      Community
      • Features: Fitness Center, Park, Curbs, Gutter(s), Sidewalks
      • Security: Smoke Detector(s)
      • Subdivision: Purser Crossing Ph One
      HOA
      • Has HOA: No
      Location
      • Region: Killeen

      Financial & listing details

      • Price per square foot: $154/sqft
      • Tax assessed value: $314,104
      • Date on market: 5/5/2026
      • Cumulative days on market: 66 days
      • Listing agreement: Exclusive Right To Sell
      • Listing terms: Assumable,Cash,Conventional,FHA,Lease Back,Texas Vet
      • Electric utility on property: Yes
      • Road surface type: Asphalt

        Estimated market value

        Not available

        Estimated sales range

        Not available

        Not available

        Price history

        DateEventPrice
        5/7/2026Listed for sale$335,000+35.6%$154/sqft
        Source: Central Texas MLS #612907 Report a problem
        5/3/2019Sold--
        Source: Central Texas MLS #356050 Report a problem
        3/20/2019Pending sale$247,000$114/sqft
        Source: Fortress Realty Group LLC #356050 Report a problem
        8/7/2018Listed for sale$247,000$114/sqft
        Source: Fortress Realty Group LLC #356050 Report a problem
        10/31/2017Listing removed$1,450$1/sqft
        Source: StarPointe Realty Management LLC Report a problem
        10/4/2017Listed for rent$1,450$1/sqft
        Source: Zillow Rental Network Report a problem
        11/26/2014Sold--
        Source: Central Texas MLS #8189584 Report a problem

        Public tax history

        YearProperty taxesTax assessment
        2025-- $314,104 -2.4%
        2024-- $321,956 -1.7%
        2023-- $327,393 +9.1%
        2022-- $300,048 +19.8%
        2021-- $250,471 +4.8%
        2020-- $238,891 +5.3%
        2019$1,763 -69.4%$226,807 -2.8%
        2018$5,761 +12.1%$233,381 +1.8%
        2017$5,140 $229,342 +4.4%
        2016$5,140 +1626.1%$219,740 +3.3%
        2015$298 $212,624 +1663.1%
        2014$298 $12,060
        Find assessor info on the county website

        Monthly payment

        Est. payment

        Payment breakdown

        Explore the cost of this home by adjusting the details. Changes won't be saved.
        All calculations are estimates and provided by Zillow, Inc. for informational purposes only. Actual amounts may vary.
        HOA fees may include property taxes on listings classified as Co-Ops. Contact the listing agent and/or owner for fee details.
        Mortgage interest rates are dependent on a number of factors, including credit score, down payment, and repayment length. Interest rate data provided by Zillow Group Marketplace, Inc. as of 1/1/1970 from various mortgage lenders with which we have lead or other similar arrangements; the Estimated Payment is an average of those rates.
        See how much you could borrow to make a competitive offer.

        Climate risks

        Neighborhood: Purser Crossing

        Getting around

        42 / 100
        Car-Dependent
        31 / 100
        Somewhat Bikeable

        Nearby schools

        GreatSchools rating
        Schools provided by the listing agent
        • Elementary: Haynes Elementary School
        • Middle: Roy J Smith Middle School
        • High: Ellison High School
        • District: Killeen ISD

        Source: Central Texas MLS. This data may not be complete. We recommend contacting the local school district to confirm school assignments for this home.

        A local agent can set up tours, give advice and negotiate with sellers.

        A local lender can help you make sure your offer is ready when you are.

        Browse local experts

        Similar homes