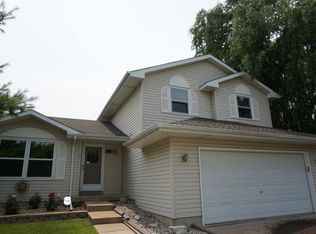
As you pull into the driveway of 2807 Lektorich Lane you will appreciate the renewed landscaping and the new front deck. Walk through the doorway and find a home that has been completely refreshed. Brand new vinyl plank flooring throughout the home, new light fixtures, updated bathrooms, a brand new kitchen, the whole house has been repainted in light neutral colors. There is truly nothing for you to do but move in and enjoy this beautiful home.
Price change
Price cut: $4.9K (8/31)
$374,999
2807 Lektorich Ln, Plainfield, IL 60586
5beds
1,530sqft
Single Family Residence
Built in 1998
0.33 Acres Lot
$-- Zestimate®
$245/sqft
$-- HOA
What's special
Renewed landscapingUpdated bathroomsBrand new kitchenNew front deckNew light fixtures
- 10 days
- 879
- 67
Likely to sell faster than
Zillow last checked:
Listing updated:
Listed by:
Alaina Sinnott 815-735-8780,
Coldwell Banker Real Estate Group
Source: MRED as distributed by MLS GRID,MLS#: 12739992

Facts & features
Interior
Bedrooms & bathrooms
- Bedrooms: 5
- Bathrooms: 2
- Full bathrooms: 2
Rooms
- Room types: Bedroom 5
Primary bedroom
- Features: Flooring (Wood Laminate)
- Level: Main
- Area: 144 Square Feet
- Dimensions: 12X12
Bedroom 2
- Features: Flooring (Wood Laminate)
- Level: Main
- Area: 121 Square Feet
- Dimensions: 11X11
Bedroom 3
- Features: Flooring (Wood Laminate)
- Level: Main
- Area: 99 Square Feet
- Dimensions: 9X11
Bedroom 4
- Features: Flooring (Wood Laminate)
- Level: Basement
- Area: 120 Square Feet
- Dimensions: 15X8
Bedroom 5
- Features: Flooring (Wood Laminate)
- Level: Basement
- Area: 216 Square Feet
- Dimensions: 12X18
Dining room
- Level: Main
- Dimensions: COMBO
Family room
- Features: Flooring (Wood Laminate)
- Level: Main
- Area: 195 Square Feet
- Dimensions: 15X13
Kitchen
- Features: Kitchen (Eating Area-Table Space, Pantry-Walk-in, Pantry), Flooring (Wood Laminate)
- Level: Main
- Area: 216 Square Feet
- Dimensions: 9X24
Living room
- Features: Flooring (Wood Laminate)
- Level: Main
- Area: 260 Square Feet
- Dimensions: 20X13
Heating
- Natural Gas, Forced Air
Cooling
- Central Air
Appliances
- Included: Range, Microwave, Dishwasher, Refrigerator, Washer, Dryer
Features
- Basement: Partially Finished,Full
Interior area
- Total structure area: 0
- Total interior livable area: 1,530 sqft
Property
Parking
- Total spaces: 2
- Parking features: Asphalt, Yes, Attached, Garage
- Attached garage spaces: 2
Accessibility
- Accessibility features: No Disability Access
Features
- Stories: 1
Lot
- Size: 0.33 Acres
Details
- Parcel number: 0603302150100000
- Special conditions: None
Construction
Type & style
- Home type: SingleFamily
- Property subtype: Single Family Residence
Materials
- Vinyl Siding
Condition
- New construction: No
- Year built: 1998
Utilities & green energy
- Sewer: Public Sewer
- Water: Public
Community & HOA
Community
- Features: Curbs, Sidewalks, Street Paved
HOA
- Services included: None
Location
- Region: Plainfield
Financial & listing details
- Price per square foot: $245/sqft
- Tax assessed value: $294,759
- Annual tax amount: $6,321
- Date on market: 8/23/2026
- Ownership: Fee Simple
Estimated market value
Not available
Estimated sales range
Not available
Not available
Price history
| Date | Event | Price |
|---|---|---|
| 8/31/2026 | Price change | $374,999-1.3%$245/sqft |
Source: | ||
| 8/23/2026 | Listed for sale | $379,900+152.4%$248/sqft |
Source: | ||
| 8/16/2000 | Sold | $150,500+6%$98/sqft |
Source: Public Record Report a problem | ||
| 12/1/1997 | Sold | $142,000$93/sqft |
Source: Public Record Report a problem | ||
Public tax history
| Year | Property taxes | Tax assessment |
|---|---|---|
| 2024 | $6,321 +5% | $98,253 +10.7% |
| 2023 | $6,020 +6.9% | $88,740 +11.3% |
| 2022 | $5,630 +10.4% | $79,700 +11.1% |
| 2021 | $5,101 +1.7% | $71,731 +2.9% |
| 2020 | $5,016 +0.5% | $69,696 +4.9% |
| 2019 | $4,992 +8.5% | $66,409 +6.4% |
| 2018 | $4,602 +3.4% | $62,396 +5.2% |
| 2017 | $4,449 +2.4% | $59,295 +4.9% |
| 2016 | $4,344 +6.5% | $56,552 +6.8% |
| 2015 | $4,079 | $52,976 +3.7% |
| 2014 | $4,079 -3% | $51,105 |
| 2013 | $4,207 +3.5% | $51,105 -2.3% |
| 2012 | $4,064 -2.3% | $52,282 -13.2% |
| 2011 | $4,159 -5.1% | $60,224 -7.7% |
| 2010 | $4,383 +1.4% | $65,235 -4% |
| 2009 | $4,322 +2.5% | $67,953 |
| 2008 | $4,217 | $67,953 +4.9% |
| 2007 | -- | $64,748 +4.3% |
| 2006 | $3,904 +3.2% | $62,072 +3.4% |
| 2005 | $3,785 +0.8% | $60,013 +5.2% |
| 2004 | $3,754 +2.1% | $57,025 +5% |
| 2003 | $3,677 +5.9% | $54,320 +7.7% |
| 2002 | $3,474 +5% | $50,420 +3.7% |
| 2001 | $3,307 +2.5% | $48,626 |
| 2000 | $3,226 | $48,626 |
Find assessor info on the county website
Monthly payment
Est. payment
Payment breakdown
Explore the cost of this home by adjusting the details. Changes won't be saved.Climate risks
Neighborhood: 60586
Nearby schools
Schools provided by the listing agent
- District: 202
Source: MRED as distributed by MLS GRID. This data may not be complete. We recommend contacting the local school district to confirm school assignments for this home.