Skip main navigation
Closed
  • $320,000

    2807 Monarch Court, Altoona, WI 54720

    3beds
    1,799sqft
    Single Family Residence
    Built in 2015
    -- sqft lot
    $330,400 Zestimate®
    $178/sqft
    $1,782 Estimated rent

    Home value

    $330,400

    $297,000 - $367,000

    $1,782/mo

    Zestimate® history
    Loading
    Loading...

    Owner options

    List your home for rent

    $1,782/mo

    Rent Zestimate®

    Find your next renter with Zillow Rental Manager. Plus, with online applications, you can quickly screen prospective tenants – for free.

    Learn more

    $1,782/mo

    Rent Zestimate®

    Refinance and save

    $2,059/mo

    Est. payment

    Refinancing to a lower rate could help reduce your monthly payments and save thousands over the life of the loan.

    See today's rates

    $2,059/mo

    Est. payment

    Explore your selling options

    Work with a Zillow partner agent

    Leverage their expertise and Zillow's premium Showcase listings to get your home seen by more buyers.

    Get started

    List with your own agent

    Get your home in front of millions of buyers by listing it on Zillow.

    Learn how to do it

    Sell it yourself

    Take full control of how buyers see your home on Zillow by listing For Sale by Owner (FSBO).

    List your home

    What's special

    Finished lower levelManicured landscapingLarge family roomMain floor laundryIrrigation systemZero-entry accessCustom cabinetry
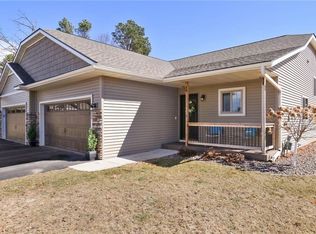
    Tucked at the end of a quiet cul-de-sac in Altoona?s Club View Estates, this well-maintained twin home offers comfort, efficiency, and convenience. Built in 2016 and tested/certified by Focus on Energy, this 3-bedroom, 2-bath property features zero-entry access, main floor laundry, and an attached 2-car garage. Thoughtful updates include granite countertops, custom cabinetry, stainless steel appliances, new trim throughout, and an irrigation system. The finished lower level adds a large family room, third bedroom, and storage space. The home backs to a partially wooded area with a spacious backyard, 1 Macintosh apple tree, 2 maple trees and manicured landscaping. Located just steps from walking and biking trails, the Eau Claire River, golf, and the River Prairie district, this property offers easy access to parks, restaurants, shopping, and more.

    Zillow last checked:

    Listing updated:

    Listed by:

    House RE/MAX Affiliates/EC,

    RE/MAX Results Eau Claire

    Bought with:

    Heidi Kenealy

    Source: WIREX MLS,MLS#: 1590088MLS LogoOriginating MLS: REALTORS Association of Northwestern WI

    Facts & features

    Interior

    Bedrooms & bathrooms
    • Bedrooms: 3
    • Bathrooms: 2
    • Full bathrooms: 2
    • Main level bedrooms: 2
    Primary bedroom
    • Level: Main
    • Area: 144
    • Dimensions: 12 x 12
    Bedroom 2
    • Level: Main
    • Area: 180
    • Dimensions: 15 x 12
    Bedroom 3
    • Level: Lower
    • Area: 156
    • Dimensions: 13 x 12
    Family room
    • Level: Lower
    • Area: 342
    • Dimensions: 19 x 18
    Kitchen
    • Level: Main
    • Area: 176
    • Dimensions: 11 x 16
    Living room
    • Level: Main
    • Area: 182
    • Dimensions: 13 x 14
    Heating
    • Natural Gas, Forced Air
    Cooling
    • Central Air
    Appliances
    • Included: Dishwasher, Microwave, Range/Oven, Refrigerator
    Features
    • High Speed Internet
    • Windows: Some window coverings
    • Basement: Full,Daylight,Concrete
    • Common walls with other units/homes: 1 Common Wall
    Interior area
    • Total structure area: 1,799
    • Total interior livable area: 1,799 sqft
    • Finished area above ground: 1,156
    • Finished area below ground: 643

    Property

    Parking
    • Total spaces: 2
    • Parking features: 2 Car, Attached
    • Attached garage spaces: 2
    Features
    • Patio & porch: Deck
    Lot
    • Size: 6,969 sqft
    Details
    • Parcel number: 1820122709221302068
    • Zoning: Residential

    Construction

    Type & style
    • Home type: MultiFamily
    • Property subtype: Single Family Residence
    • Attached to another structure: Yes
    Materials
    • Stone, Vinyl Siding
    Condition
    • 6-10 Years
    • New construction: No
    • Year built: 2015

    Utilities & green energy

    • Electric: Circuit Breakers
    • Sewer: Public Sewer
    • Water: Public

    Community & neighborhood

    Location
    • Region: Altoona
    • Municipality: Altoona

    Price history

    DateEventPrice
    7/2/2025Sold$320,000-1.5%$178/sqft
    Source: WIREX MLS #1590088 Report a problem
    5/29/2025Contingent$325,000$181/sqft
    Source: WIREX MLS #1590088 Report a problem
    5/10/2025Listed for sale$325,000+36%$181/sqft
    Source: WIREX MLS #1590088 Report a problem
    9/26/2020Listing removed$238,900$133/sqft
    Source: Weiss Realty LLC #1547386 Report a problem
    9/25/2020Listed for sale$238,900+41.9%$133/sqft
    Source: Weiss Realty LLC #1547386 Report a problem
    7/20/2016Sold$168,400$94/sqft
    Source: Public Record Report a problem

    Public tax history

    YearProperty taxesTax assessment
    2023$4,897 +4.8%$260,500
    2022$4,672 +7.2%$260,500 +29%
    2021$4,357 +0.1%$202,000
    2020$4,352 +17.6%--
    2019$3,701 -8.5%$202,000 +19%
    2018$4,044 $169,700
    2017$4,044 +1577.5%$169,700 +1631.6%
    2016$241 $9,800

    Find assessor info on the county website

    Neighborhood: 54720

    Nearby schools

    GreatSchools rating
    Schools provided by the listing agent
    • District: Altoona

    Source: WIREX MLS. This data may not be complete. We recommend contacting the local school district to confirm school assignments for this home.

    Get pre-qualified for a loan
    At Zillow Home Loans, we can pre-qualify you in as little as 5 minutes with no impact to your credit score.

    An equal housing lender. NMLS #10287.