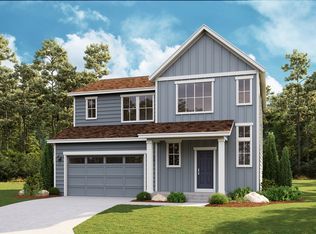
Welcome to Wolf Creek Run West, ideally located just north of I-70 in charming Strasburg, Colorado. This beautiful Hewitt II plan is situated on a desirable corner homesite and welcomes you with a warm, inviting front porch—perfect for enjoying Colorado sunsets.
Step inside to a spacious foyer that leads to a generous main-floor den ideal for a private home office, study, or flex space. Down the hall, the well-appointed kitchen features abundant cabinet space and flows seamlessly into the café and gathering room complete with fireplace, creating an open and comfortable space for everyday living and entertaining.
The owner’s suite is thoughtfully tucked away to provide privacy and tranquility, featuring dual sinks, a walk-in shower, and a spacious walk-in closet.
Scheduled for completion this summer, this stunning home offers the perfect opportunity to settle into a growing community with convenient access to major commuter routes.
Don’t miss your chance to tour this exceptional home—call or text 303.324.0885 or email kristin.congleton@pulte.com to schedule your private showing today!
Pending
Price cut: $12.1K (6/24)
$439,990
2807 Mosker Street, Strasburg, CO 80136
3beds
1,730sqft
:
Get pre-qualified$2,728/mo
Single Family Residence
Built in 2026
6,167 Square Feet Lot
$-- Zestimate®
$254/sqft
$40/mo HOA
What's special
- 60 days |
- 29 |
- 0 |
Zillow last checked:
Listing updated:
Listed by:
Team Green 415-309-5454 TeamGreen@kentwood.com,
Kentwood Real Estate DTC, LLC
Source: REcolorado as distributed by MLS GRID,MLS#: 4812843
Facts & features
Interior
Bedrooms & bathrooms
- Bedrooms: 3
- Bathrooms: 2
- Full bathrooms: 1
- 3/4 bathrooms: 1
- Main level bathrooms: 2
- Main level bedrooms: 3
Bedroom
- Level: Main
Bedroom
- Level: Main
Bedroom
- Features: Primary Suite
- Level: Main
Bathroom
- Level: Main
Bathroom
- Features: Primary Suite
- Level: Main
Den
- Level: Main
Dining room
- Level: Main
Great room
- Level: Main
Kitchen
- Level: Main
Laundry
- Level: Main
Heating
- Forced Air
Cooling
- Central Air
Appliances
- Included: Dishwasher, Disposal, Electric Water Heater, Microwave, Range, Self Cleaning Oven
Features
- Has basement: No
Interior area
- Total structure area: 1,730
- Total interior livable area: 1,730 sqft
- Finished area above ground: 1,730
Property
Parking
- Total spaces: 2
- Parking features: Garage - Attached
- Attached garage spaces: 2
Features
- Levels: One
- Stories: 1
- Patio & porch: Front Porch
- Exterior features: Private Yard, Rain Gutters, Smart Irrigation
Lot
- Size: 6,167 Square Feet
Details
- Parcel number: 181329409004
- Special conditions: Standard
Construction
Type & style
- Home type: SingleFamily
- Architectural style: Traditional
- Property subtype: Single Family Residence
Materials
- Cement Siding, Concrete, Frame
- Roof: Composition
Condition
- Year built: 2026
Utilities & green energy
- Sewer: Public Sewer
Community & HOA
Community
- Subdivision: Wolf Creek Run West
HOA
- Has HOA: Yes
- HOA fee: $40 monthly
- HOA name: Wolf Creek Run West Metropolitan District
- HOA phone: 719-316-8364
Location
- Region: Strasburg
Financial & listing details
- Price per square foot: $254/sqft
- Annual tax amount: $4,169
- Date on market: 5/27/2026
- Listing terms: 1031 Exchange,Cash,Conventional,FHA,USDA Loan
- Exclusions: Staging Items
- Ownership: Builder
Estimated market value
Not available
Estimated sales range
Not available
Not available
Price history
| Date | Event | Price |
|---|---|---|
| 7/17/2026 | Pending sale | $439,990$254/sqft |
Source:  REcolorado as distributed by MLS GRID #4812843 Report a problem REcolorado as distributed by MLS GRID #4812843 Report a problem | ||
| 6/24/2026 | Price change | $439,990-2.7%$254/sqft |
Source: REcolorado as distributed by MLS GRID #4812843 Report a problem | ||
| 6/9/2026 | Price change | $452,100+0.3%$261/sqft |
Source:  Pulte Report a problem Pulte Report a problem | ||
| 5/27/2026 | Price change | $450,820+1.3%$261/sqft |
Source: REcolorado as distributed by MLS GRID #4812843 Report a problem | ||
| 3/8/2026 | Price change | $444,990+0.7%$257/sqft |
Source: Pulte Report a problem | ||
| 2/19/2026 | Price change | $441,990+1.1%$255/sqft |
Source: Pulte Report a problem | ||
| 2/5/2026 | Price change | $436,990-7.4%$253/sqft |
Source: Pulte Report a problem | ||
| 2/3/2026 | Listed for sale | $471,990$273/sqft |
Source: Pulte Report a problem | ||
Public tax history
Tax history is unavailable.
Monthly payment
Est. payment
Payment breakdown
Explore the cost of this home by adjusting the details. Changes won't be saved.Climate risks
Neighborhood: 80136
Nearby schools
GreatSchools rating
- 6/10Strasburg Elementary SchoolGrades: PK-5Distance: 1.5 mi
- 2/10Hemphill Middle SchoolGrades: 6-8Distance: 1.3 mi
- 5/10Strasburg High SchoolGrades: 9-12Distance: 1.5 mi
Schools provided by the listing agent
- Elementary: Strasburg
- Middle: Hemphill
- High: Strasburg
- District: Strasburg 31-J
Source: REcolorado as distributed by MLS GRID. This data may not be complete. We recommend contacting the local school district to confirm school assignments for this home.
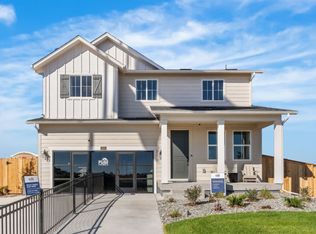
- from $444,990-- sqft2817 Mosker St, Strasburg, CO 80136New Construction
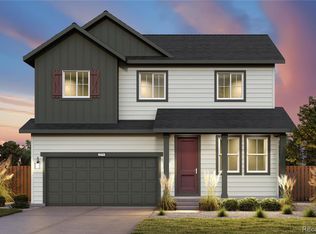
- $469,9904 bd3 ba2.2k sqft2747 Mosker St, Strasburg, CO 80136New Construction
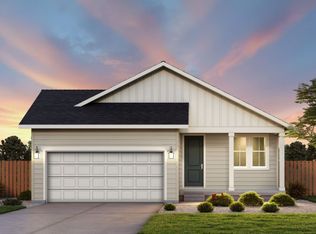
- from $413,990-- sqft2827 Mosker St, Strasburg, CO 80136New Construction
- $35,111-- bd-- ba-- sqft2740 Mosker St, Strasburg, CO 80136Off Market
- from $444,990-- sqft2802 Mosker St, Strasburg, CO 80136New Construction
- $35,111-- bd-- ba-- sqft2715 Mosker St, Strasburg, CO 80136Off Market
- from $423,9904 bd3 ba2k sqftTopaz Plan, Wolf Creek Run West, Strasburg, CO 80136New Construction
- from $413,9903 bd2 ba1.7k sqftHewitt II Plan, Wolf Creek Run West, Strasburg, CO 80136New Construction
A local agent can set up tours, give advice and negotiate with sellers.
Similar homes
- $429,9903 bd2 ba1.7k sqft2742 Mosker Street, Strasburg, CO 80136New Construction

 REcolorado as distributed by MLS GRID
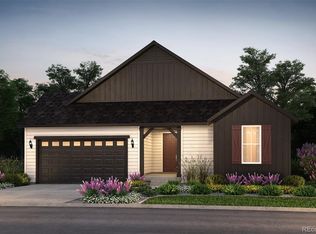
 - $449,9904 bd3 ba2.2k sqft2732 Mosker Street, Strasburg, CO 80136New Construction
 REcolorado as distributed by MLS GRID
 - from $439,9903 bd3 ba2.1k sqftAntero Plan, Wolf Creek Run, Strasburg, CO 80136New Construction
 Dream Finders Homes
 - $469,9904 bd3 ba2.2k sqft2747 Mosker Street, Strasburg, CO 80136New ConstructionREcolorado as distributed by MLS GRID
- $499,9904 bd3 ba2.4k sqft54933 E 28th Place, Strasburg, CO 80136New ConstructionREcolorado as distributed by MLS GRID
- $479,9904 bd3 ba2.2k sqft54640 E 27th Avenue, Strasburg, CO 80136New ConstructionREcolorado as distributed by MLS GRID
- from $454,9903 bd3 ba2.2k sqftRainier Plan, Wolf Creek Run, Strasburg, CO 80136New ConstructionDream Finders Homes
- $480,4253 bd3 ba2.1k sqft54968 E 28th Ave, Strasburg, CO 80136New ConstructionDream Finders Homes
- $526,5764 bd3 ba2.4k sqft2847 Nantucket St, Strasburg, CO 80136New ConstructionDream Finders Homes
- $540,1884 bd3 ba2.4k sqft2702 Nantucket St, Strasburg, CO 80136New ConstructionDream Finders Homes
- from $469,9904 bd3 ba2.4k sqftSierra Plan, Wolf Creek Run, Strasburg, CO 80136New ConstructionDream Finders Homes
- $435,0003 bd3 ba1.9k sqft359 Maple Street, Bennett, CO 80102For SaleMLS ID #5197325, Nicholas Caranci, Boardwalk Real Estate Brokers. REcolorado as distributed by MLS GRID
- from $449,9903 bd3 ba2.3k sqftPlan 2284 Plan, Bennett Crossing Classic, Bennett, CO 80102New ConstructionKB Home
- $439,9003 bd3 ba1.6k sqft48240 Shetland Drive, Bennett, CO 80102New ConstructionREcolorado as distributed by MLS GRID
- from $439,9003 bd3 ba1.6k sqftLaramie Plan, Bennett Ranch, Bennett, CO 80102New ConstructionLGI Homes
- from $434,9003 bd2 ba1.2k sqftChatfield Plan, Bennett Ranch, Bennett, CO 80102New ConstructionLGI Homes
- from $454,9903 bd2 ba1.9k sqftPlan 1942 Plan, Bennett Crossing Reserve, Bennett, CO 80102New ConstructionKB Home
- $--3 bd2 ba1.8k sqft26732 E Byers Ave, Aurora, CO 80018AuctionServiceLink Auction
- $454,9004 bd3 ba2.1k sqftThe Camden Collection, Bennett, CO 80102New ConstructionREcolorado as distributed by MLS GRID
- $500,0003 bd2 ba1.9k sqft47409 Magnolia Avenue, Bennett, CO 80102New ConstructionREcolorado as distributed by MLS GRID
