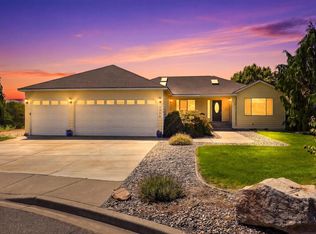
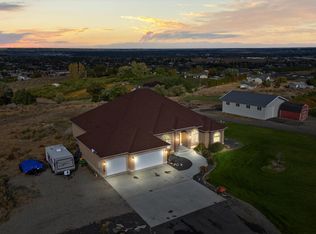
$251,95022.54 acres3280 Clark Ct, West Richland, WA 99353Off MarketSaveNo image available for this property
$381,7003 bd1 ba1.7k sqft2920 N Riverside Dr, Richland, WA 99353Off MarketSaveNo image available for this property
$719,0004 bd2 ba2.4k sqft2755 N Riverside Dr, West Richland, WA 99353SoldSaveNo image available for this property
$479,5003 bd2 ba2.1k sqft2714 N Riverside Dr, West Richland, WA 99353Off MarketSaveNo image available for this property
$860,0005 bd3 ba3.4k sqft4340 Rosencrans Rd, West Richland, WA 99353For SaleSaveMLS ID #290733, Ryandeep Singh, Century 21-Tri-Cities. PACMLS as distributed by MLS GRID
$675,0004 bd3 ba2.1k sqft4235 Maple Ln, West Richland, WA 99353For SaleSaveMLS ID #296333, Jaime Bocek, RE/MAX, The Collective. PACMLS as distributed by MLS GRID
$745,0005 bd3 ba3.4k sqft3204 Northridge Ct, West Richland, WA 99353For SaleSaveMLS ID #295580, Jodi Danna, Coldwell Banker Tomlinson. PACMLS as distributed by MLS GRID
$899,0005 bd3 ba3.6k sqft70516 E 680th Pr NE, Richland, WA 99352For SaleSaveMLS ID #293046, Josh Blankenship, PNW Collective / Real Broker. PACMLS as distributed by MLS GRID
$664,9005 bd3 ba3.1k sqft4020 Queen St, West Richland, WA 99353For SaleSaveNo image available for this propertyMLS ID #295896, David Gonzalez, Gonzalez Realty Group. PACMLS as distributed by MLS GRID
$889,9903 bd4 ba3.2k sqft3006 N Bermuda Rd, Kennewick, WA 99338For SaleSaveNo image available for this propertyMLS ID #292899, Amber Short, Coldwell Banker Tomlinson. PACMLS as distributed by MLS GRID
$900,0004 bd4 ba2.9k sqft1846 Somers Ln, Richland, WA 99352For SaleSaveNo image available for this propertyMLS ID #293749, Kristine Connolly, Coldwell Banker Tomlinson. PACMLS as distributed by MLS GRID
$616,0004 bd2 ba2.2k sqft4421 Rosencrans Rd, West Richland, WA 99353For SaleSaveNo image available for this propertyMLS ID #291831, Jared Retter, Retter and Company Sotheby's. PACMLS as distributed by MLS GRID
$839,9003 bd4 ba3.3k sqft6401 Eagle Crest Dr, Pasco, WA 99301For SaleSaveNo image available for this propertyMLS ID #295586, Kimberly Rose, Kenmore Team. PACMLS as distributed by MLS GRID
$889,9004 bd4 ba2.7k sqft9216 E Pendleton Rd, Benton City, WA 99320For SaleSaveNo image available for this propertyMLS ID #294018, Joseph C Foster, Kenmore Team. PACMLS as distributed by MLS GRID
$864,9004 bd3 ba2.5k sqft6603 Whetstone Dr, Pasco, WA 99301For SaleSaveNo image available for this propertyMLS ID #289196, Shana Brown, RE/MAX, The Collective. PACMLS as distributed by MLS GRID
$849,9003 bd2 ba1.5k sqft55702 N 370th Pr NE, Benton City, WA 99320For SaleSaveNo image available for this propertyMLS ID #293683, Astra Urlacher, Berkshire Hathaway Hm Serv Central WA Real Estate. PACMLS as distributed by MLS GRID
$610,0004 bd2 ba2.2k sqft595 Troy Ave, West Richland, WA 99353For SaleSaveNo image available for this propertyMLS ID #295519, Tyler Krasner, Century 21-Tri-Cities. PACMLS as distributed by MLS GRID
$739,9004 bd3 ba2.4k sqft407 Ventus St, Richland, WA 99352For SaleSaveNo image available for this propertyMLS ID #296457, Leah Chvedov, EXP Realty, LLC Tri Cities. PACMLS as distributed by MLS GRID
$599,9993 bd3 ba2.1k sqft5121 Milky Way, West Richland, WA 99353For SaleSaveNo image available for this propertyMLS ID #293483, Nick Kunde, Zion Properties, LLC. PACMLS as distributed by MLS GRID
$639,9995 bd2 ba2.4k sqft689 Titan Ave, West Richland, WA 99353For SaleSaveNo image available for this propertyMLS ID #295473, Emily Bailey, RE/MAX Northwest REALTORS. PACMLS as distributed by MLS GRID
$584,9004 bd2 ba2k sqft3529 Curtis Dr, West Richland, WA 99353For SaleSaveNo image available for this propertyMLS ID #295381, Monica Brown, Retter and Company Sotheby's. PACMLS as distributed by MLS GRID
$655,0005 bd3 ba2.4k sqft7066 Corsica St, West Richland, WA 99353For SaleSaveNo image available for this propertyMLS ID #295956, Elsa Carlson, John L Scott Tri-Cities Pasco. PACMLS as distributed by MLS GRID
$975,0004 bd2 ba2.2k sqft11808 S Gallop Ln, Kennewick, WA 99338For SaleSaveNo image available for this propertyMLS ID #295541, Terra Nyce, Retter and Company Sotheby's. PACMLS as distributed by MLS GRID
$615,0005 bd3 ba2.2k sqft4019 Queen Street, West Richland, WA 99353ActiveSaveNo image available for this propertyMLS ID #2424909, Clifford Lowell Martin III. NWMLS as distributed by MLS GRID