Skip main navigation
Active
  • Price cut: $26K (6/3)
    $599,000

    2807 NE Lotno Dr, Bend, OR 97701

    3beds
    2baths
    1,343sqft
    : 
    Loading
    Get pre-qualified
    Single Family Residence
    Built in 1991
    7,840 Square Feet Lot
    $590,800 Zestimate®
    $446/sqft
    $-- HOA

    What's special

    Spacious outdoor livingPersonal saunaTerraced backyardViews of natureUpdated bathroomsNaturally elevated settingDetached heated office space

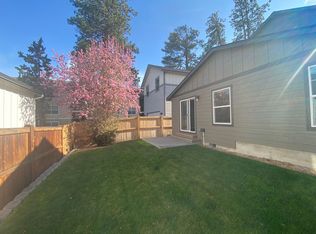
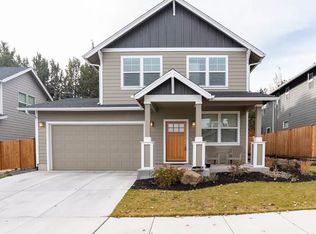
    Single level living, the perks of a great location & the seclusion of an oversized lot are calling you home! This remarkable floorplan is well laid out, lives large & maximizes its sq. footage while demonstrating pride of ownership. Perfectly blending tasteful finish work, spacious outdoor living & openness you will enjoy an expansive faux turf front yard, covered rear patio, terraced backyard & detached heated office space! Ample picture windows captures natural light & views of nature while making the space open, warm & inviting. Highlights include engineered wood floors, updated/open kitchen, vaulted ceilings, spacious primary bedroom, carport space & updated bathrooms. Add a naturally elevated setting, personal sauna, & a community featuring no HOA & it is perfect! Easy to care for & maintained for the discerning buyer with quick access to parks, trails, schools and dining.
    84 days
    |
    623
    |
    48
    |

    Likely to sell faster than

    Zillow last checked:

    Listing updated:

    Listed by:

    Coldwell Banker Bain michael@homesbyhopp.com

    Source: Oregon Datashare,MLS#: 220219734MLS Logo

    Loading...

      Facts & features

      Interior

      Bedrooms & bathrooms
      • Bedrooms: 3
      • Bathrooms: 2
      Heating
      • Ductless, Electric, ENERGY STAR Qualified Equipment, Forced Air, Heat Pump, Solar
      Cooling
      • Ductless, ENERGY STAR Qualified Equipment, Heat Pump
      Appliances
      • Included: Dishwasher, Disposal, Dryer, Microwave, Oven, Range, Range Hood, Refrigerator, Washer, Water Heater
      Features
      • Bidet, Ceiling Fan(s), Dual Flush Toilet(s), Fiberglass Stall Shower, Linen Closet, Open Floorplan, Primary Downstairs, Shower/Tub Combo, Solar Tube(s), Solid Surface Counters, Vaulted Ceiling(s)
      • Flooring: Carpet, Simulated Wood, Tile
      • Windows: Double Pane Windows, ENERGY STAR Qualified Windows, Vinyl Frames
      • Basement: None
      • Has fireplace: No
      • Common walls with other units/homes: No Common Walls,No One Above,No One Below
      Interior area
      • Total structure area: 1,343
      • Total interior livable area: 1,343 sqft

      Property

      Parking
      • Total spaces: 2
      • Parking features: Attached, Attached Carport, Concrete, Detached Carport, Driveway, Electric Vehicle Charging Station(s), Garage Door Opener, On Street, Storage
      • Attached garage spaces: 2
      • Has carport: Yes
      • Has uncovered spaces: Yes
      Features
      • Levels: One
      • Stories: 1
      • Patio & porch: Covered, Deck, Patio, Porch, Rear Porch, Terrace, Other
      • Fencing: Fenced
      • Has view: Yes
      • View description: Neighborhood, Territorial
      Lot
      • Size: 7,840 Square Feet
      • Features: Garden, Landscaped, Native Plants, Sloped
      Details
      • Additional structures: Workshop, Other
      • Parcel number: 127455
      • Zoning description: RS
      • Special conditions: Standard

      Construction

      Type & style
      • Home type: SingleFamily
      • Architectural style: Northwest,Traditional
      • Property subtype: Single Family Residence
      Materials
      • Frame
      • Foundation: Stemwall
      • Roof: Composition
      Condition
      • New construction: No
      • Year built: 1991

      Utilities & green energy

      • Sewer: Public Sewer
      • Water: Backflow Domestic, Public
      • Utilities for property: Natural Gas Available
      Green energy
      • Water conservation: Water-Smart Landscaping

      Community & HOA

      Community
      • Features: Short Term Rentals Allowed
      • Security: Smoke Detector(s)
      • Subdivision: Choctaw Village
      HOA
      • Has HOA: No
      Location
      • Region: Bend

      Financial & listing details

      • Price per square foot: $446/sqft
      • Tax assessed value: $623,230
      • Annual tax amount: $3,573
      • Date on market: 4/21/2026
      • Cumulative days on market: 84 days
      • Listing terms: Cash,Conventional,VA Loan
      • Inclusions: Dishwasher, Washer, Dryer, Stove/Oven, Refrigerator, Sauna, Office/Flex Space.
      • Road surface type: Paved

        Estimated market value

        $590,800

        $561,000 - $620,000

        $2,228/mo

        Price history

        DateEventPrice
        6/3/2026Price change$599,000-4.2%$446/sqft
        Source: Oregon Datashare #220219734 Report a problem
        4/21/2026Listed for sale$625,000-2.3%$465/sqft
        Source: Oregon Datashare #220219734 Report a problem
        11/1/2025Listing removed$640,000-1.5%$477/sqft
        Source: Oregon Datashare #220205018 Report a problem
        10/31/2025Listing removed$2,500$2/sqft
        Source: Zillow Rentals Report a problem
        10/9/2025Listed for rent$2,500$2/sqft
        Source: Zillow Rentals Report a problem
        8/29/2025Price change$650,000-1.4%$484/sqft
        Source: Oregon Datashare #220205018 Report a problem
        8/14/2025Price change$659,000-2.4%$491/sqft
        Source: Oregon Datashare #220205018 Report a problem
        7/8/2025Listed for sale$675,000+164.7%$503/sqft
        Source: Oregon Datashare #220205018 Report a problem
        1/5/2017Sold$255,000-3.8%$190/sqft
        Source: Public Record Report a problem
        9/30/2016Listed for sale$265,000$197/sqft
        Source: DWELLINGS REAL ESTATE #710541 Report a problem

        Public tax history

        YearProperty taxesTax assessment
        2025$3,574 +3.9%$211,510 +3%
        2024$3,438 +7.9%$205,350 +6.1%
        2023$3,187 +4%$193,570
        2022$3,066 +2.9%$193,570 +6.1%
        2021$2,978 $182,470
        2020-- $182,470 +6.1%
        2019$2,747 $172,000
        2018$2,747 +2.9%$172,000 +8%
        2017$2,669 +13.3%$159,220 +3%
        2016$2,356 $154,590 +3%
        2015$2,356 +6%$150,090 +3%
        2014$2,223 $145,720 +5.7%
        2013-- $137,830 +10.6%
        2012-- $124,620 -6.7%
        2011-- $133,640 -5.5%
        2010-- $141,480 +3%
        2009-- $137,360 +3%
        2008-- $133,360 +3%
        2007-- $129,480 +3%
        2006-- $125,710 +3%
        2005-- $122,050 +6.1%
        2003-- $115,055 -20.6%
        2002-- $144,940 +8.7%
        2001-- $133,345 +8.5%
        2000-- $122,935
        Find assessor info on the county website

        Monthly payment

        Est. payment

        Payment breakdown

        Explore the cost of this home by adjusting the details. Changes won't be saved.
        All calculations are estimates and provided by Zillow, Inc. for informational purposes only. Actual amounts may vary.
        HOA fees may include property taxes on listings classified as Co-Ops. Contact the listing agent and/or owner for fee details.
        Mortgage interest rates are dependent on a number of factors, including credit score, down payment, and repayment length. Interest rate data provided by Zillow Group Marketplace, Inc. as of 1/1/1970 from various mortgage lenders with which we have lead or other similar arrangements; the Estimated Payment is an average of those rates.
        See how much you could borrow to make a competitive offer.

        Climate risks

        Neighborhood: Boyd Acres

        Getting around

        27 / 100
        Car-Dependent
        25 / 100
        Some Transit
        54 / 100
        Bikeable

        Nearby schools

        GreatSchools rating
        Schools provided by the listing agent
        • Elementary: Lava Ridge Elem
        • Middle: Sky View Middle
        • High: Mountain View Sr High

        Source: Oregon Datashare. This data may not be complete. We recommend contacting the local school district to confirm school assignments for this home.

        A local agent can set up tours, give advice and negotiate with sellers.

        A local lender can help you make sure your offer is ready when you are.

        Browse local experts

        Similar homes