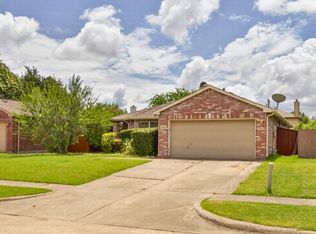
Beautifully maintained and filled with natural light, this spacious home offers comfort, style, and an incredible outdoor retreat. The thoughtfully designed floorplan features multiple living areas, providing flexibility for both everyday living and entertaining.
Step outside to your true backyard oasis—perfect for relaxing or hosting guests. The resort-style yard has been extensively updated with improvements including a stunning stamped concrete patio. The showstopping saltwater pool and raised spa, completed with Pebble-Tec plaster to create a luxurious escape right at home. An expanded covered patio offers plenty of shade, making the space enjoyable year-round.
Inside, the home has been meticulously cared for, showcasing pride of ownership throughout. Large windows invite in abundant natural light, enhancing the warm and welcoming atmosphere.
Located in the quiet, established Wyndfield neighborhood, this home offers convenience and charm. Enjoy close proximity to schools, shopping, and entertainment, with easy access to Highway 75. The walkable location adds to the appeal for everyday living.
Don’t miss this exceptional opportunity—schedule your private showing today and experience all this home has to offer.
Sold
Price Unknown
2807 Nandina St, McKinney, TX 75071
4beds
2,443sqft
Single Family Residence
Built in 1999
6,098 Square Feet Lot
$431,100 Zestimate®
$--/sqft
$2,779 Estimated rent
Home value
$431,100
$410,000 - $453,000
$2,779/mo
Zestimate® history
Owner options
List your home for rent
$2,779/mo
Rent Zestimate®
Find your next renter with Zillow Rental Manager. Plus, with online applications, you can quickly screen prospective tenants – for free.
$2,779/mo
Rent Zestimate®
Refinance and save
$199/mo
Est. payment
Refinancing to a lower rate could help reduce your monthly payments and save thousands over the life of the loan.
$199/mo
Est. payment
Explore your selling options
Work with a Zillow partner agent
Leverage their expertise and Zillow's premium Showcase listings to get your home seen by more buyers.
Get startedList with your own agent
Get your home in front of millions of buyers by listing it on Zillow.
Learn how to do itSell it yourself
Take full control of how buyers see your home on Zillow by listing For Sale by Owner (FSBO).
List your homeWhat's special
Beautifully maintainedTrue backyard oasisFilled with natural lightResort-style yardShowstopping saltwater pool
Zillow last checked:
Listing updated:
Listed by:
Connie Durnal 0347506 817-783-4605,
Redfin Corporation 817-783-4605
Bought with:
Cindy Joseph, 0626923
INC Realty, LLC
Source: NTREIS,MLS#: 21215634
Facts & features
Interior
Bedrooms & bathrooms
- Bedrooms: 4
- Bathrooms: 3
- Full bathrooms: 2
- 1/2 bathrooms: 1
Primary bedroom
- Features: Ceiling Fan(s), En Suite Bathroom, Walk-In Closet(s)
- Level: Second
- Dimensions: 17 x 14
Bedroom
- Features: Ceiling Fan(s), Walk-In Closet(s)
- Level: Second
- Dimensions: 12 x 11
Bedroom
- Features: Ceiling Fan(s)
- Level: Second
- Dimensions: 13 x 11
Bedroom
- Features: Ceiling Fan(s), Walk-In Closet(s)
- Level: Second
- Dimensions: 13 x 12
Primary bathroom
- Features: Built-in Features, Dual Sinks, En Suite Bathroom, Separate Shower
- Level: Second
- Dimensions: 11 x 8
Dining room
- Level: First
- Dimensions: 13 x 11
Dining room
- Level: First
- Dimensions: 15 x 10
Family room
- Features: Ceiling Fan(s), Fireplace
- Level: First
- Dimensions: 23 x 15
Other
- Features: Built-in Features, Dual Sinks
- Level: Second
- Dimensions: 8 x 8
Half bath
- Level: First
- Dimensions: 6 x 4
Kitchen
- Features: Built-in Features, Granite Counters, Pantry, Walk-In Pantry
- Level: First
- Dimensions: 14 x 12
Laundry
- Level: Second
- Dimensions: 5 x 3
Living room
- Features: Ceiling Fan(s)
- Level: Second
- Dimensions: 19 x 14
Heating
- Central, Fireplace(s), Natural Gas
Cooling
- Central Air, Ceiling Fan(s), Electric
Appliances
- Included: Dishwasher, Disposal
- Laundry: Dryer Hookup, ElectricDryer Hookup, In Hall
Features
- Cable TV
- Flooring: Carpet, Ceramic Tile, Hardwood, Tile
- Windows: Window Coverings
- Has basement: No
- Number of fireplaces: 1
- Fireplace features: Family Room, Gas, Masonry
Interior area
- Total interior livable area: 2,443 sqft
Property
Parking
- Total spaces: 2
- Parking features: Door-Multi, Driveway, Enclosed, Garage Faces Front, Garage, Garage Door Opener, Private, Secured, Storage
- Attached garage spaces: 2
Features
- Levels: Two
- Stories: 2
- Patio & porch: Covered, Patio
- Exterior features: Rain Gutters
- Pool features: Gunite, Heated, In Ground, Other, Pool, Pool/Spa Combo, Salt Water, Water Feature
- Fencing: Back Yard,Privacy,Wood
Lot
- Size: 6,098 Square Feet
- Features: Back Yard, Interior Lot, Lawn, Landscaped, Level, Subdivision
- Residential vegetation: Cleared, Grassed
Details
- Parcel number: R380900G00401
Construction
Type & style
- Home type: SingleFamily
- Architectural style: Traditional,Detached
- Property subtype: Single Family Residence
Materials
- Brick
- Foundation: Slab
- Roof: Composition
Condition
- Year built: 1999
Utilities & green energy
- Utilities for property: Electricity Connected, Separate Meters, Water Available, Cable Available
Community & HOA
Community
- Features: Curbs, Other, Playground, Park, Sidewalks, Trails/Paths
- Security: Carbon Monoxide Detector(s), Smoke Detector(s)
- Subdivision: Wyndfield
HOA
- Has HOA: Yes
- Services included: All Facilities, Association Management
- HOA fee: $199 semi-annually
- HOA name: Sbb Property Management For Wyndfield Hoa
- HOA phone: 972-960-2800
Location
- Region: Mckinney
Financial & listing details
- Tax assessed value: $431,004
- Annual tax amount: $7,303
- Date on market: 4/15/2026
- Cumulative days on market: 13 days
- Listing terms: Cash,Conventional,FHA,VA Loan
- Exclusions: None.
Price history
| Date | Event | Price |
|---|---|---|
| 5/22/2026 | Sold | -- |
Source: NTREIS #21215634 Report a problem | ||
| 5/6/2026 | Pending sale | $425,000$174/sqft |
Source: NTREIS #21215634 Report a problem | ||
| 4/29/2026 | Listing removed | $425,000$174/sqft |
Source: NTREIS #21215634 Report a problem | ||
| 4/15/2026 | Listed for sale | $425,000+162.3%$174/sqft |
Source: NTREIS #21215634 Report a problem | ||
| 6/28/2013 | Sold | -- |
Source: Agent Provided Report a problem | ||
| 5/11/2013 | Listed for sale | $162,000+8.1%$66/sqft |
Source: Parks Realty #11949625 Report a problem | ||
| 10/3/2010 | Listing removed | $149,900$61/sqft |
Source: RE/MAX Dallas Suburbs #11420566 Report a problem | ||
| 7/24/2010 | Price change | $149,900-3.2%$61/sqft |
Source: RE/MAX Dallas Suburbs #11420566 Report a problem | ||
| 6/15/2010 | Listed for sale | $154,900-2.5%$63/sqft |
Source: RE/MAX Dallas Suburbs #11420566 Report a problem | ||
| 5/14/2010 | Listing removed | $158,900$65/sqft |
Source: First Premier Realty, Inc. #11313934 Report a problem | ||
| 4/16/2010 | Price change | $158,900-0.6%$65/sqft |
Source: First Premier Realty, Inc. #11313934 Report a problem | ||
| 2/10/2010 | Price change | $159,900-1%$65/sqft |
Source: First Premier Realty, Inc. #11313934 Report a problem | ||
| 1/23/2010 | Price change | $161,500-0.6%$66/sqft |
Source: First Premier Realty, Inc. #11313934 Report a problem | ||
| 12/9/2009 | Listed for sale | $162,500$67/sqft |
Source: First Premier Realty, Inc. #11313934 Report a problem | ||
Public tax history
| Year | Property taxes | Tax assessment |
|---|---|---|
| 2025 | $5,655 +2.7% | $418,017 +10% |
| 2024 | $5,505 +11.3% | $380,015 +10% |
| 2023 | $4,948 -13.7% | $345,468 +10% |
| 2022 | $5,737 +0.8% | $314,062 +10% |
| 2021 | $5,691 -0.1% | $285,511 +4.8% |
| 2020 | $5,697 | $272,374 +0.9% |
| 2019 | -- | $270,000 +20% |
| 2018 | $4,927 +17.5% | $225,042 -4.6% |
| 2017 | $4,193 | $235,952 +26.9% |
| 2016 | $4,193 +2% | $185,985 +8.5% |
| 2015 | $4,112 | $171,375 +0.5% |
| 2014 | $4,112 | $170,517 +15.5% |
| 2013 | -- | $147,636 +10.3% |
| 2012 | -- | $133,870 -0.8% |
| 2011 | -- | $134,979 -2.4% |
| 2010 | -- | $138,289 -5.3% |
| 2009 | -- | $146,089 -2.3% |
| 2008 | -- | $149,500 -0.6% |
| 2007 | -- | $150,350 +1% |
| 2006 | -- | $148,918 -2.4% |
| 2005 | -- | $152,573 -0.1% |
| 2004 | -- | $152,700 |
| 2003 | -- | $152,700 -1.6% |
| 2002 | -- | $155,224 +9.9% |
| 2001 | -- | $141,222 |
Find assessor info on the county website
Neighborhood: 75071
Nearby homes
- $332,4003 bd2 ba1.4k sqft2809 Nandina St, McKinney, TX 75071Off Market

- $2,1753 bd2 ba1.7k sqft2805 Nandina St, McKinney, TX 75071For Rent
- $380,8003 bd2 ba2k sqft2901 Nandina St, McKinney, TX 75071Off Market
- $327,0003 bd2 ba1.4k sqft2803 Nandina St, McKinney, TX 75071Off Market

- $341,7004 bd2 ba2k sqft2806 Hawthorne Ln, McKinney, TX 75071Off Market
- $345,3004 bd2 ba1.6k sqft2808 Hawthorne Ln, McKinney, TX 75071Off Market
- $385,4004 bd3 ba2.5k sqft2804 Hawthorne Ln, McKinney, TX 75071Off Market
- $--4 bd2 ba1.6k sqft2200 Spruce Cir, McKinney, TX 75071Sold
Nearby schools
GreatSchools rating
- 5/10Jose De Jesus And Maria Luisa Vega Elementary SchoolGrades: K-5Distance: 0.3 mi
- 8/10Scott Morgan Johnson Middle SchoolGrades: 6-8Distance: 1.1 mi
- 8/10McKinney North High SchoolGrades: 9-12Distance: 0.8 mi
Schools provided by the listing agent
- Elementary: Vega
- Middle: Johnson
- High: McKinney North
- District: McKinney ISD
Source: NTREIS. This data may not be complete. We recommend contacting the local school district to confirm school assignments for this home.
Get a cash offer in 3 minutes
Find out how much your home could sell for in as little as 3 minutes with a no-obligation cash offer.
Estimated market value
$431,100
Get a cash offer in 3 minutes
Find out how much your home could sell for in as little as 3 minutes with a no-obligation cash offer.
Estimated market value
$431,100
- Texas
- Collin County
- McKinney
- 75071
- 2807 Nandina St
Nearby cities
Nearby neighborhoods
Nearby zip codes
Other McKinney Topics
