** WOW ** Desoto Central School District home featuring 5 bedrooms, 3 full bathrooms, sparkling in-ground POOL and whole house Generac GENERATOR! Luxury vinyl floors floor throughout the living and bedroom areas for a calming, cohesive look. Two story living room with fireplace overlooking the pool and backyard. The spacious kitchen offers plenty of cabinets and countertop space with soapstone counters, white cabinets, stainless steel appliances and an islance with breakfast bar overlooking the Hearth Room. The Hearth Room will be a favorite gathering area with ready access to the covered patio, beautifully maintained backyard and sparkling in-ground pool. Enjoy the downstairs primary suite with updated tile walk-in shower, separate soaker tub, two walk-in closets and a two sink vanity. A second bedroom and bathroom complete the downstairs. Upstairs you will find an additional three bedrooms and full bathroom! This home has so much to offer including a convenient and stylish circular driveway, soffit lighting and so much more. The roof was completely replaced in March 2026. Pool liner replaced in May 2026.
Closed
Price Unknown
2807 Oliver Cv, Southaven, MS 38672
5beds
2,505sqft
Residential, Single Family Residence
Built in 2005
0.3 Acres Lot
$390,000 Zestimate®
$--/sqft
$2,786 Estimated rent
Home value
$390,000
$359,000 - $425,000
$2,786/mo
Zestimate® history
Owner options
List your home for rent
$2,786/mo
Rent Zestimate®
Find your next renter with Zillow Rental Manager. Plus, with online applications, you can quickly screen prospective tenants – for free.
$2,786/mo
Rent Zestimate®
Refinance and save
$120/mo
Est. payment
Refinancing to a lower rate could help reduce your monthly payments and save thousands over the life of the loan.
$120/mo
Est. payment
Explore your selling options
Work with a Zillow partner agent
Leverage their expertise and Zillow's premium Showcase listings to get your home seen by more buyers.
Get startedList with your own agent
Get your home in front of millions of buyers by listing it on Zillow.
Learn how to do itSell it yourself
Take full control of how buyers see your home on Zillow by listing For Sale by Owner (FSBO).
List your homeWhat's special
Beautifully maintained backyardSoffit lightingSoapstone countersStainless steel appliancesWhite cabinetsSeparate soaker tubTwo walk-in closets
Zillow last checked:
Listing updated:
Listed by:
Stephanie Crosslin 901-674-5800,
Crosslin Gist Realty, Llc
Bought with:
Jorge L Marquez, S-62080
Fast Track Realty
Source: MLS United,MLS#: 4157373
Facts & features
Interior
Bedrooms & bathrooms
- Bedrooms: 5
- Bathrooms: 3
- Full bathrooms: 3
Primary bedroom
- Description: 13'11"x15'9"
- Level: First
Bedroom
- Description: 13'11"x11
- Level: First
Bedroom
- Description: 12x13'10"
- Level: Second
Bedroom
- Description: 12.5x10.6
- Level: Second
Bedroom
- Description: 12'10"x25'9"
- Level: Second
Primary bathroom
- Description: 13'11"x10
- Level: First
Bathroom
- Description: 10x5
- Level: First
Bathroom
- Description: 8.5x5
- Level: Second
Dining room
- Description: 13x11
- Level: First
Family room
- Description: 15x16
- Level: First
Kitchen
- Description: 15x13
- Level: First
Laundry
- Description: 5x5
- Level: First
Living room
- Description: 20x13'10"
- Level: First
Heating
- Central, Natural Gas
Cooling
- Central Air, Gas
Appliances
- Included: Free-Standing Electric Range, Microwave, Refrigerator, Stainless Steel Appliance(s), Water Heater
- Laundry: Laundry Room, Main Level
Features
- Breakfast Bar, Ceiling Fan(s), Crown Molding, Double Vanity, Eat-in Kitchen, High Ceilings, High Speed Internet, His and Hers Closets, Kitchen Island, Open Floorplan, Pantry, Primary Downstairs, Recessed Lighting, Soaking Tub, Stone Counters, Tray Ceiling(s), Walk-In Closet(s)
- Flooring: Vinyl, Tile
- Doors: Hinged Patio, Metal Insulated
- Windows: Blinds, Double Pane Windows, Insulated Windows, Vinyl
- Has fireplace: Yes
- Fireplace features: Great Room, Hearth
Interior area
- Total structure area: 2,505
- Total interior livable area: 2,505 sqft
Property
Parking
- Total spaces: 2
- Parking features: Carriage Load, Attached, Circular Driveway, Concrete
- Attached garage spaces: 2
- Has uncovered spaces: Yes
Features
- Levels: One and One Half
- Stories: 1
- Patio & porch: Patio, Slab
- Exterior features: Rain Gutters
- Has private pool: Yes
- Pool features: In Ground, Outdoor Pool, Vinyl
- Fencing: Back Yard,Privacy,Wood,Fenced
- Waterfront features: None
Lot
- Size: 0.3 Acres
- Dimensions: 45 x 159
- Features: Corner Lot, Cul-De-Sac, Level
Details
- Parcel number: 2072090800059700
- Horse amenities: None
Construction
Type & style
- Home type: SingleFamily
- Architectural style: Traditional
- Property subtype: Residential, Single Family Residence
Materials
- Stucco
- Foundation: Slab
- Roof: Asphalt
Condition
- Move In Ready
- New construction: No
- Year built: 2005
Utilities & green energy
- Sewer: Public Sewer
- Water: Public
- Utilities for property: Electricity Connected, Natural Gas Connected, Sewer Connected, Water Connected
Community & HOA
Community
- Features: Sidewalks
- Subdivision: Olivers Glenn
HOA
- Has HOA: Yes
- Services included: Other
- HOA fee: $120 annually
Location
- Region: Southaven
Financial & listing details
- Tax assessed value: $195,239
- Annual tax amount: $1,465
- Date on market: 9/9/2026
- Electric utility on property: Yes
Price history
| Date | Event | Price |
|---|---|---|
| 10/7/2026 | Sold | -- |
Source: MLS United #4157373 Report a problem | ||
| 9/17/2026 | Pending sale | $390,000$156/sqft |
Source: MLS United #4157373 Report a problem | ||
| 7/28/2026 | Listed for sale | $390,000$156/sqft |
Source: MLS United #4157373 Report a problem | ||
Public tax history
| Year | Property taxes | Tax assessment |
|---|---|---|
| 2025 | $1,465 -16.2% | $19,524 |
| 2024 | $1,748 | $19,524 |
| 2023 | $1,748 -37% | $19,524 |
| 2022 | $2,775 | $19,524 |
| 2021 | $2,775 +7.4% | $19,524 +7.4% |
| 2020 | $2,583 | $18,174 |
| 2019 | $2,583 | $18,174 |
| 2018 | $2,583 +2.7% | $18,174 +3.3% |
| 2017 | $2,514 | $17,597 +2% |
| 2016 | $2,514 +2.4% | $17,244 -45.2% |
| 2015 | $2,456 +13.5% | $31,488 +82.6% |
| 2014 | $2,164 -2.9% | $17,244 |
| 2013 | $2,228 | $17,244 -2.5% |
| 2010 | -- | $17,694 |
| 2009 | -- | $17,694 |
| 2008 | -- | $17,694 |
Find assessor info on the county website
Neighborhood: 38672
Nearby homes
- $283,3003 bd2 ba1.7k sqft2795 Oliver Cv, Southaven, MS 38672Off Market
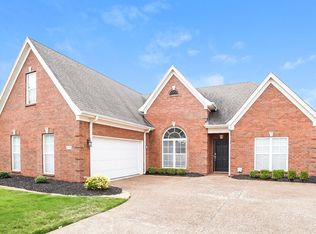
- $279,4003 bd-- ba1.6k sqft4381 Bloombury St, Southaven, MS 38672Off Market
- $298,5003 bd2 ba2.1k sqft4378 Bloombury St, Southaven, MS 38672Off Market

- $356,4005 bd3 ba2.6k sqft2787 Oliver Cv, Southaven, MS 38672Off Market
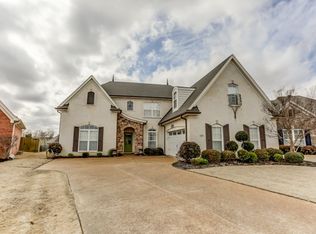
- $--5 bd3 ba2.5k sqft4368 Bloombury St, Southaven, MS 38672Sold
- $297,1003 bd2 ba1.8k sqft4388 Bloombury St, Southaven, MS 38672Off Market
- $269,6003 bd-- ba1.5k sqft4373 Bloombury St, Southaven, MS 38672Off Market
- $289,4003 bd-- ba1.8k sqft4360 Bloombury St, Southaven, MS 38672Off Market
Nearby schools
GreatSchools rating
- 6/10Desoto Central Elementary SchoolGrades: 3-5Distance: 1.1 mi
- 8/10Desoto Central Middle SchoolGrades: 6-8Distance: 1.1 mi
- 8/10Desoto Central High SchoolGrades: 9-12Distance: 1.1 mi
Schools provided by the listing agent
- Elementary: Desoto Central
- Middle: Desoto Central
- High: Desoto Central
Source: MLS United. This data may not be complete. We recommend contacting the local school district to confirm school assignments for this home.
Sell for more on Zillow
Get a Zillow Showcase℠ listing at no additional cost and you could sell for .
$390,000
2% more
+$7,800
With Zillow Showcase(estimated)
$397,800
Sell for more on Zillow
Get a Zillow Showcase℠ listing at no additional cost and you could sell for .
$390,000
2% more
+$7,800
With Zillow Showcase(estimated)
$397,800
- Mississippi
- DeSoto County
- Southaven
- 38672
- 2807 Oliver Cv
