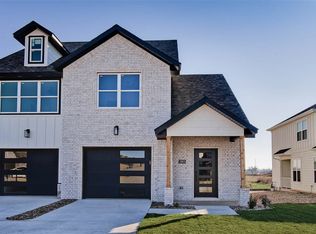
Within the heart of Bentonville you'll find a community unlike any other - Glen Arbor! Amenities include a gated dog park, pickleball court, bocce ball court, pavilion for gathering, and more. Experience low-maintenance living within one side of this luxury cottage duplex. Adjoining unit available for purchase. Contract now to customize finishes and upgrades! Completion Fall 2024.
Sold for $352,728
$352,728
2807 SW Hampshire Ave, Bentonville, AR 72713
3beds
1,804sqft
Townhouse
Built in 2024
3,484 Square Feet Lot
$353,100 Zestimate®
$196/sqft
$2,019 Estimated rent
Home value
$353,100
$335,000 - $371,000
$2,019/mo
Zestimate® history
Owner options
List your home for rent
$2,019/mo
Rent Zestimate®
Find your next renter with Zillow Rental Manager. Plus, with online applications, you can quickly screen prospective tenants – for free.
$2,019/mo
Rent Zestimate®
Refinance and save
$1,759/mo
Est. payment
Refinancing to a lower rate could help reduce your monthly payments and save thousands over the life of the loan.
$1,759/mo
Est. payment
Explore your selling options
Work with a Zillow partner agent
Leverage their expertise and Zillow's premium Showcase listings to get your home seen by more buyers.
Get startedList with your own agent
Get your home in front of millions of buyers by listing it on Zillow.
Learn how to do itSell it yourself
Take full control of how buyers see your home on Zillow by listing For Sale by Owner (FSBO).
List your homeWhat's special
Pickleball courtBocce ball courtGated dog park
Zillow last checked:
Listing updated:
Listed by:
The Limbird Team 855-755-7653,
Limbird Real Estate Group
Bought with:
Nishanthi Abeyagunawardene, SA00081263
Coldwell Banker Harris McHaney & Faucette-Rogers
Source: ArkansasOne MLS,MLS#: 1268338 Originating MLS: Northwest Arkansas Board of REALTORS MLS
Originating MLS: Northwest Arkansas Board of REALTORS MLSFacts & features
Interior
Bedrooms & bathrooms
- Bedrooms: 3
- Bathrooms: 3
- Full bathrooms: 2
- 1/2 bathrooms: 1
Heating
- Central
Cooling
- Central Air
Appliances
- Included: Dishwasher, Exhaust Fan, Electric Water Heater, Gas Range, Microwave, ENERGY STAR Qualified Appliances, Plumbed For Ice Maker
- Laundry: Washer Hookup, Dryer Hookup
Features
- Attic, Ceiling Fan(s), Granite Counters, Programmable Thermostat, Storage, Walk-In Closet(s)
- Flooring: Carpet, Ceramic Tile, Luxury Vinyl Plank
- Windows: Double Pane Windows, Vinyl
- Basement: None
- Number of fireplaces: 1
- Fireplace features: Gas Log, Living Room
Interior area
- Total structure area: 1,804
- Total interior livable area: 1,804 sqft
Property
Parking
- Total spaces: 2
- Parking features: Attached, Garage, Garage Door Opener
- Has attached garage: Yes
- Covered spaces: 2
Features
- Levels: Two
- Stories: 2
- Patio & porch: Covered, Patio
- Exterior features: Concrete Driveway
- Pool features: None
- Fencing: None
- Waterfront features: None
Lot
- Size: 3,484 Square Feet
- Features: City Lot, Level, Near Park, Subdivision
Details
- Additional structures: None
- Parcel number: 0120150000
- Special conditions: None
Construction
Type & style
- Home type: Townhouse
- Property subtype: Townhouse
Materials
- Brick, Concrete, Rock
- Foundation: Slab
- Roof: Asphalt,Shingle
Condition
- New construction: Yes
- Year built: 2024
Details
- Warranty included: Yes
Utilities & green energy
- Sewer: Public Sewer
- Water: Public
- Utilities for property: Electricity Available, Natural Gas Available, Sewer Available, Water Available
Green energy
- Energy efficient items: Appliances
Community & HOA
Community
- Features: Biking, Near Schools, Park, Sidewalks, Trails/Paths
- Security: Smoke Detector(s)
- Subdivision: Glen Arbor
HOA
- Services included: Maintenance Grounds
- HOA fee: $100 monthly
- HOA name: Glen Arbor
Location
- Region: Bentonville
Financial & listing details
- Price per square foot: $196/sqft
- Annual tax amount: $506
- Date on market: 3/1/2024
- Cumulative days on market: 31 days
- Road surface type: Paved
Price history
| Date | Event | Price |
|---|---|---|
| 8/29/2024 | Sold | $352,728+1.7%$196/sqft |
Source:  ArkansasOne MLS #1268338 Report a problem ArkansasOne MLS #1268338 Report a problem | ||
| 3/1/2024 | Listed for sale | $347,000$192/sqft |
Source: ArkansasOne MLS #1268338 Report a problem | ||
Public tax history
Tax history is unavailable.
Neighborhood: 72713
Nearby homes
- $297,5072 bd3 ba1.5k sqft2805 SW Hampshire Ave, Bentonville, AR 72713Sold
- $297,5072 bd3 ba1.5k sqft2803 SW Hampshire Ave, Bentonville, AR 72713Sold

- $349,0483 bd3 ba1.8k sqft2809 SW Hampshire Ave, Bentonville, AR 72713Sold

- $7,40030.14 Acres9601 Glen Rd, Bentonville, AR 72713Off Market

- $---- bd2 ba1.6k sqft9601 Glen Rd, Bentonville, AR 72713Off Market
- $399,9003 bd3 ba2k sqft2409 SW Paddington St, Bentonville, AR 72713Sold
- $480,0003 bd3 ba2.3k sqft2408 SW Paddington St, Bentonville, AR 72713Sold
- $435,0004 bd3 ba2.2k sqft2406 SW Paddington St, Bentonville, AR 72713Sold
Nearby schools
GreatSchools rating
- 6/10Osage Creek Elementary SchoolGrades: K-4Distance: 1.9 mi
- 10/10Lincoln Junior High SchoolGrades: 7-8Distance: 3.3 mi
- 9/10Bentonville West High SchoolGrades: 9-12Distance: 1.9 mi
Schools provided by the listing agent
- District: Bentonville
Source: ArkansasOne MLS. This data may not be complete. We recommend contacting the local school district to confirm school assignments for this home.


Get pre-qualified for a loan
At Zillow Home Loans, we can pre-qualify you in as little as 5 minutes with no impact to your credit score.An equal housing lender. NMLS #10287.
Sell for more on Zillow
Get a Zillow Showcase℠ listing at no additional cost and you could sell for .
$353,100
2% more
+$7,062
With Zillow Showcase(estimated)
$360,162
- Arkansas
- Benton County
- Bentonville
- 72713
- 2807 SW Hampshire Ave
Nearby cities
Nearby neighborhoods
Nearby zip codes
Other Bentonville Topics
