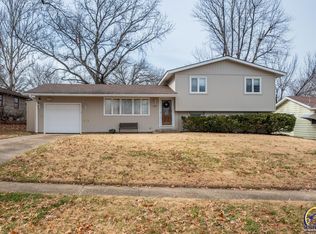
This home offers solid value and practical living space from the moment you walk in. The front living room features a recessed ceiling that adds a nice touch of character and flows into the dining area, making it easy to use the space for everyday living or when you have guests over. The kitchen provides plenty of cabinet and counter space to work with, plus a pantry with hinged organizers for extra storage—helpful for keeping things organized. Down the hall you'll find three bedrooms and a full bathroom. The primary bedroom includes built-in drawers, a custom closet, and its own private bathroom for added convenience. The finished basement gives you real bonus space with a second family room and two more bedrooms, one with a walk-in closet. It's great for guests, a home office, or whatever you need the extra room for. Outside, the fenced backyard is ready to use and includes a storage shed. New rock wall landscaping adds curb appeal with low upkeep, and the widened driveway fits two cars side by side. The home comes with peace of mind from a previously replaced sewer line and HVAC system. This is a well-maintained home with more space than you might expect at this price point. Come take a look!
Sold
Price Unknown
2807 SW McAlister Ave, Topeka, KS 66614
5beds
2,000sqft
Single Family Residence, Residential
Built in 1958
8,276 Square Feet Lot
$211,500 Zestimate®
$--/sqft
$2,486 Estimated rent
Home value
$211,500
$182,000 - $247,000
$2,486/mo
Zestimate® history
Owner options
List your home for rent
$2,486/mo
Rent Zestimate®
Find your next renter with Zillow Rental Manager. Plus, with online applications, you can quickly screen prospective tenants – for free.
$2,486/mo
Rent Zestimate®
Refinance and save
Refinancing to a lower rate could help reduce your monthly payments and save thousands over the life of the loan.
Explore your selling options
Work with a Zillow partner agent
Leverage their expertise and Zillow's premium Showcase listings to get your home seen by more buyers.
Get startedList with your own agent
Get your home in front of millions of buyers by listing it on Zillow.
Learn how to do itSell it yourself
Take full control of how buyers see your home on Zillow by listing For Sale by Owner (FSBO).
List your homeWhat's special
Zillow last checked:
Listing updated:
Listed by:
John Ringgold 785-806-2711,
KW One Legacy Partners, LLC,
Riley Ringgold 785-817-9724,
KW One Legacy Partners, LLC
Bought with:
Jessy Holcomb, SA00235902
Better Homes and Gardens Real
Source: Sunflower AOR as distributed by MLS GRID,MLS#: 243018
Facts & features
Interior
Bedrooms & bathrooms
- Bedrooms: 5
- Bathrooms: 3
- Full bathrooms: 3
Rooms
- Room types: 1st Floor Primary Bedroom, Primary Bath, 1st Fl Full Bath
Primary bedroom
- Level: Main
- Area: 136.7
- Dimensions: 10'7 X 12'11
Bedroom 2
- Level: Main
- Area: 89.25
- Dimensions: 9' X 9'11
Bedroom 3
- Level: Main
- Area: 128.92
- Dimensions: 9'11 X 13'
Bedroom 4
- Level: Basement
- Area: 103.89
- Dimensions: 9'2 X 11'4
Other
- Level: Basement
- Area: 168.16
- Dimensions: 13'11 X 12'1
Dining room
- Level: Main
- Area: 100.54
- Dimensions: 10'7 X 9'6
Family room
- Level: Basement
- Area: 182.08
- Dimensions: 15'10 X 11'6
Kitchen
- Level: Main
- Area: 86.92
- Dimensions: 12'5 X 7'
Laundry
- Level: Basement
- Area: 267.75
- Dimensions: 21' X 12'9
Living room
- Level: Main
- Area: 243.83
- Dimensions: 12'8 X 19'3
Heating
- Has Heating (Unspecified Type)
Cooling
- Central Air
Appliances
- Included: Electric Range, Microwave, Dishwasher, Refrigerator, Disposal
- Laundry: In Basement, Separate Room
Features
- Sheetrock, 8' Ceiling
- Flooring: Hardwood, Ceramic Tile, Laminate, Carpet
- Doors: Storm Door(s)
- Windows: Insulated Windows
- Basement: Sump Pump,Concrete
- Number of fireplaces: 1
- Fireplace features: One, Gas, Family Room, Basement
Interior area
- Total structure area: 2,000
- Total interior livable area: 2,000 sqft
- Finished area above ground: 1,104
- Finished area below ground: 896
Property
Parking
- Total spaces: 1
- Parking features: Attached, Auto Garage Opener(s)
- Attached garage spaces: 1
Features
- Patio & porch: Patio
Lot
- Size: 8,276 Square Feet
- Features: Sidewalk
Details
- Parcel number: R53617
- Special conditions: Standard,Arm's Length
Construction
Type & style
- Home type: SingleFamily
- Architectural style: Ranch
- Property subtype: Single Family Residence, Residential
Materials
- Frame
Condition
- Year built: 1958
Utilities & green energy
- Water: Public
Community & HOA
Community
- Subdivision: Parkland
HOA
- Has HOA: No
Location
- Region: Topeka
Financial & listing details
- Tax assessed value: $190,790
- Annual tax amount: $3,144
- Date on market: 2/13/2026
- Cumulative days on market: 2 days
Price history
| Date | Event | Price |
|---|---|---|
| 4/3/2026 | Sold | -- |
Source:  Sunflower AOR as distributed by MLS GRID #243018 Report a problem Sunflower AOR as distributed by MLS GRID #243018 Report a problem | ||
| 2/16/2026 | Pending sale | $200,000$100/sqft |
Source: Sunflower AOR as distributed by MLS GRID #243018 Report a problem | ||
| 2/13/2026 | Listed for sale | $200,000+53.8%$100/sqft |
Source: Sunflower AOR as distributed by MLS GRID #243018 Report a problem | ||
| 11/8/2019 | Sold | -- |
Source: Sunflower AOR as distributed by MLS GRID #209321 Report a problem | ||
| 9/25/2019 | Price change | $130,000-3.7%$65/sqft |
Source: RE/MAX Assoc. of Topeka #209321 Report a problem | ||
| 9/3/2019 | Listed for sale | $135,000+8%$68/sqft |
Source: RE/MAX Assoc. of Topeka #209321 Report a problem | ||
| 7/17/2011 | Listing removed | $125,000$63/sqft |
Source: Visual Tour #158512 Report a problem | ||
| 2/24/2011 | Listed for sale | $125,000$63/sqft |
Source: Visual Tour #158512 Report a problem | ||
| 11/29/2010 | Listing removed | $125,000$63/sqft |
Source: RE/MAX Associates Of Topeka #158512 Report a problem | ||
| 7/16/2010 | Listed for sale | $125,000$63/sqft |
Source: Visual Tour #158512 Report a problem | ||
Public tax history
| Year | Property taxes | Tax assessment |
|---|---|---|
| 2025 | $3,144 +10.2% | $21,941 +8% |
| 2024 | $2,853 +2.9% | $20,316 +6% |
| 2023 | $2,771 +7.5% | $19,166 +11% |
| 2022 | $2,578 +9.4% | $17,266 +15% |
| 2021 | $2,357 | $15,014 +6% |
| 2020 | -- | $14,164 +3% |
| 2019 | $2,144 +2.9% | $13,751 +3% |
| 2018 | $2,083 -0.2% | $13,351 |
| 2017 | $2,087 -0.1% | $13,351 |
| 2014 | $2,090 | $13,351 +10.3% |
| 2010 | -- | $12,109 |
| 2008 | -- | $12,109 +2% |
| 2007 | -- | $11,868 |
| 2006 | -- | $11,868 +3% |
| 2005 | -- | $11,523 +10.7% |
| 2004 | -- | $10,407 +3% |
| 2003 | -- | $10,108 +7.9% |
| 2002 | -- | $9,372 +8.2% |
| 2000 | -- | $8,659 |
Find assessor info on the county website
Neighborhood: Crestview
Nearby homes
- $--3 bd2 ba1.6k sqft2801 SW McAlister Ave, Topeka, KS 66614Sold
- $188,7003 bd2 ba1.1k sqft2813 SW McAlister Ave, Topeka, KS 66614Off Market
- $199,1004 bd2 ba1.1k sqft2806 SW Burnett Rd, Topeka, KS 66614Off Market
- $195,6004 bd2 ba1.5k sqft2743 SW McAlister Ave, Topeka, KS 66614Off Market
- $199,2004 bd2 ba1k sqft2800 SW Burnett Rd, Topeka, KS 66614Off Market
- $192,0003 bd2 ba1.1k sqft2812 SW Burnett Rd, Topeka, KS 66614Off Market
- $183,4003 bd2 ba1.3k sqft2819 SW McAlister Ave, Topeka, KS 66614Off Market
- $185,2003 bd2 ba1.3k sqft2806 SW McAlister Ave, Topeka, KS 66614Off Market
Nearby schools
GreatSchools rating
- 3/10Mceachron Elementary SchoolGrades: PK-5Distance: 0.2 mi
- 4/10Marjorie French Middle SchoolGrades: 6-8Distance: 1 mi
- 4/10Topeka West High SchoolGrades: 9-12Distance: 1.3 mi
Schools provided by the listing agent
- Elementary: McEachron Elementary School/USD 501
- Middle: French Middle School/USD 501
- High: Topeka West High School/USD 501
Source: Sunflower AOR as distributed by MLS GRID. This data may not be complete. We recommend contacting the local school district to confirm school assignments for this home.
Sell for more on Zillow
Get a Zillow Showcase℠ listing at no additional cost and you could sell for .
$211,500
2% more
+$4,230
With Zillow Showcase(estimated)
$215,730
- Kansas
- Shawnee County
- Topeka
- 66614
- Crestview
- 2807 SW McAlister Ave
Nearby cities
Nearby neighborhoods
Nearby zip codes
Other Topeka Topics
