Motivated sellers. Offering up to $15K for buyer's home projects or towards a point buy down! Welcome to a tropical paradise! This stunning custom-built Key West style home offers ample parking, tropical landscaping, and captivating curb appeal. Over the years, the owners have made several improvements while entertaining friends and family, resulting in a truly inviting and charming property. Among the delightful additions is a sparkling saltwater pool with an oversized heater, complemented by a two-story screened pool cage that extends to include the master bedroom's balcony, providing a captivating view from above. Additionally, a covered outdoor kitchen awaits with a grill, propane burner, sink, ceiling fans, TV, and a convenient half bath. This outdoor space is perfect for hosting gatherings and enjoying the wonderful weather. Inside the home, you'll discover an expansive open kitchen equipped with stainless steel appliances and adorned with beautiful granite counters and wooden floors. A formal dining room, formal living room, and family room offer various spaces for relaxation and entertainment. Adding to the charm are exquisite French doors on both the front and back patios, as well as the master bedroom balcony, allowing easy access to outdoor areas. Venturing to the second level, you'll find the primary suite, boasting two walk-in closets, a deep soaking bathtub, and a walk-in shower with dual shower heads for luxurious comfort. Across the hall, there are two additional bedrooms, accompanied by another full bath. The laundry room on this level features a deep sink and attractive storage cabinets for added convenience. At the end of the hall, a cozy carpeted room offers versatility and can serve as an oversized bedroom, office, game room, or anything you desire. The street enjoys low traffic, providing a peaceful atmosphere. Local restaurants, parks, MacDill Airforce Base, and shopping are conveniently close by, ensuring you have everything you need within reach. Don't miss the opportunity to experience the charm of Ballast Point firsthand. Schedule your private tour today and discover why this neighborhood will hold a special place in your heart forever!
Sold for $975,000
$975,000
2807 Sanders Dr, Tampa, FL 33611
4beds
3,216sqft
Single Family Residence
Built in 2002
9,120 Square Feet Lot
$1,152,900 Zestimate®
$303/sqft
$6,835 Estimated rent
Home value
$1,152,900
$1.08M - $1.23M
$6,835/mo
Zestimate® history
Owner options
List your home for rent
$6,835/mo
Rent Zestimate®
Find your next renter with Zillow Rental Manager. Plus, with online applications, you can quickly screen prospective tenants – for free.
$6,835/mo
Rent Zestimate®
Refinance and save
$6,641/mo
Est. payment
Refinancing to a lower rate could help reduce your monthly payments and save thousands over the life of the loan.
$6,641/mo
Est. payment
Explore your selling options
Work with a Zillow partner agent
Leverage their expertise and Zillow's premium Showcase listings to get your home seen by more buyers.
Get startedList with your own agent
Get your home in front of millions of buyers by listing it on Zillow.
Learn how to do itSell it yourself
Take full control of how buyers see your home on Zillow by listing For Sale by Owner (FSBO).
List your homeWhat's special
Sparkling saltwater poolMaster bedroom balconyAmple parkingBeautiful granite countersExquisite french doorsTropical paradiseOversized bedroom
Zillow last checked:
Listing updated:
Listed by:
Josh Comingore 727-412-0504,
LPT REALTY, LLC 877-366-2213
Bought with:
Diana Pomarico PA, 3385767
PALERMO REAL ESTATE PROF. INC.
Source: Stellar MLS,MLS#: T3462218 Originating MLS: Orlando Regional
Originating MLS: Orlando Regional
Facts & features
Interior
Bedrooms & bathrooms
- Bedrooms: 4
- Bathrooms: 4
- Full bathrooms: 2
- 1/2 bathrooms: 2
Rooms
- Room types: Dining Room, Living Room, Utility Room
Primary bedroom
- Features: Walk-In Closet(s)
- Level: Second
- Dimensions: 23x13
Bedroom 1
- Features: Built-in Closet
- Level: Second
- Dimensions: 12x13
Bedroom 2
- Features: Walk-In Closet(s)
- Level: Second
- Dimensions: 12x13
Bedroom 3
- Features: Walk-In Closet(s)
- Level: First
- Dimensions: 23x20
Primary bathroom
- Level: Second
- Dimensions: 10x13
Bathroom 2
- Level: Second
- Dimensions: 9x6
Balcony porch lanai
- Level: Second
- Dimensions: 17x6
Dining room
- Level: First
- Dimensions: 12x13
Family room
- Level: First
- Dimensions: 22x18
Kitchen
- Level: First
- Dimensions: 12x14
Laundry
- Level: Second
- Dimensions: 8x6
Living room
- Level: First
- Dimensions: 11x14
Heating
- Central
Cooling
- Central Air
Appliances
- Included: Oven, Convection Oven, Cooktop, Dishwasher, Disposal, Microwave, Range, Range Hood, Refrigerator, Tankless Water Heater
- Laundry: Inside, Laundry Room, Upper Level
Features
- Ceiling Fan(s), Crown Molding, Eating Space In Kitchen, High Ceilings, Kitchen/Family Room Combo, PrimaryBedroom Upstairs, Thermostat, Walk-In Closet(s)
- Flooring: Carpet, Ceramic Tile, Hardwood
- Doors: French Doors, Outdoor Grill, Outdoor Kitchen
- Windows: Blinds, Drapes, Rods, Window Treatments
- Has fireplace: No
Interior area
- Total structure area: 4,944
- Total interior livable area: 3,216 sqft
Property
Parking
- Total spaces: 2
- Parking features: Driveway
- Carport spaces: 2
- Has uncovered spaces: Yes
Features
- Levels: Two
- Stories: 2
- Patio & porch: Covered, Enclosed, Front Porch, Rear Porch, Screened
- Exterior features: Balcony, Lighting, Outdoor Grill, Outdoor Kitchen, Rain Gutters, Storage
- Has private pool: Yes
- Pool features: Heated, In Ground, Lighting, Salt Water, Screen Enclosure
- Has spa: Yes
- Spa features: Above Ground, Heated
Lot
- Size: 9,120 Square Feet
- Dimensions: 76 x 120
- Features: City Lot, Landscaped
- Residential vegetation: Oak Trees, Trees/Landscaped
Details
- Parcel number: A15301840Z00000800003.0
- Zoning: RS-60
- Special conditions: None
Construction
Type & style
- Home type: SingleFamily
- Architectural style: Contemporary
- Property subtype: Single Family Residence
Materials
- Cement Siding, Wood Frame
- Foundation: Slab, Stem Wall
- Roof: Metal
Condition
- Completed
- New construction: No
- Year built: 2002
Utilities & green energy
- Sewer: Public Sewer
- Water: Public
- Utilities for property: Cable Connected, Electricity Connected, Sewer Connected, Sprinkler Meter, Street Lights, Water Connected
Community & HOA
Community
- Security: Security System, Smoke Detector(s)
- Pet fee: $0 monthly
- Subdivision: BAYHILL ESTATES
HOA
- Has HOA: No
Location
- Region: Tampa
Financial & listing details
- Price per square foot: $303/sqft
- Tax assessed value: $919,399
- Annual tax amount: $8,053
- Date on market: 7/31/2023
- Cumulative days on market: 73 days
- Listing terms: Cash,Conventional,FHA,VA Loan
- Ownership: Fee Simple
- Total actual rent: 0
- Electric utility on property: Yes
- Road surface type: Paved
Price history
| Date | Event | Price |
|---|---|---|
| 12/18/2023 | Sold | $975,000-13.3%$303/sqft |
Source:  Stellar MLS #T3462218 Report a problem Stellar MLS #T3462218 Report a problem | ||
| 10/14/2023 | Pending sale | $1,124,000$350/sqft |
Source: Stellar MLS #T3462218 Report a problem | ||
| 9/22/2023 | Price change | $1,124,000-2.2%$350/sqft |
Source: Stellar MLS #T3462218 Report a problem | ||
| 9/14/2023 | Price change | $1,149,000-3.8%$357/sqft |
Source: Stellar MLS #T3462218 Report a problem | ||
| 8/22/2023 | Listed for sale | $1,195,000$372/sqft |
Source: Stellar MLS #T3462218 Report a problem | ||
| 8/20/2023 | Pending sale | $1,195,000$372/sqft |
Source: Stellar MLS #T3462218 Report a problem | ||
| 8/5/2023 | Price change | $1,195,000-7.7%$372/sqft |
Source: Stellar MLS #T3462218 Report a problem | ||
| 7/31/2023 | Listed for sale | $1,295,000+151.5%$403/sqft |
Source: Stellar MLS #T3462218 Report a problem | ||
| 6/19/2015 | Sold | $515,000-1.9%$160/sqft |
Source: Public Record Report a problem | ||
| 5/7/2015 | Pending sale | $525,000$163/sqft |
Source: EXIT BAYSHORE REALTY #T2740027 Report a problem | ||
| 5/7/2015 | Price change | $525,000-0.9%$163/sqft |
Source: EXIT BAYSHORE REALTY #T2740027 Report a problem | ||
| 2/13/2015 | Listed for sale | $530,000+7.1%$165/sqft |
Source: EXIT BAYSHORE REALTY (775278) #T2740027 Report a problem | ||
| 11/8/2014 | Listing removed | $495,000$154/sqft |
Source: Smith & Associates #T2628380 Report a problem | ||
| 11/4/2014 | Price change | $495,000-2.9%$154/sqft |
Source: Smith & Associates #T2628380 Report a problem | ||
| 5/9/2014 | Listed for sale | $510,000+810.7%$159/sqft |
Source: Smith and Associates #T2628380 Report a problem | ||
| 11/24/1999 | Sold | $56,000+12%$17/sqft |
Source: Public Record Report a problem | ||
| 5/27/1999 | Sold | $50,000+75.4%$16/sqft |
Source: Public Record Report a problem | ||
| 9/18/1996 | Sold | $28,500+14%$9/sqft |
Source: Public Record Report a problem | ||
| 6/2/1994 | Sold | $25,000$8/sqft |
Source: Public Record Report a problem | ||
Public tax history
| Year | Property taxes | Tax assessment |
|---|---|---|
| 2025 | $13,627 +7.3% | $714,908 +2.9% |
| 2024 | $12,698 +53.7% | $694,760 +51.5% |
| 2023 | $8,262 +2.6% | $458,481 +3% |
| 2022 | $8,053 +1.1% | $445,127 +3% |
| 2021 | $7,964 +0.9% | $432,162 +1.4% |
| 2020 | $7,890 +1.8% | $426,195 +2.3% |
| 2019 | $7,751 | $416,613 +1.9% |
| 2018 | $7,751 +0.7% | $408,845 -11.9% |
| 2017 | $7,697 +1.4% | $464,130 +28.2% |
| 2016 | $7,591 +12.4% | $361,965 -21.4% |
| 2015 | $6,755 +10.1% | $460,365 +40.7% |
| 2014 | $6,134 +1.5% | $327,144 +1.5% |
| 2013 | $6,044 +0.6% | $322,309 +1.7% |
| 2012 | $6,007 +3.2% | $316,921 +3% |
| 2011 | $5,820 -9% | $307,690 -8.6% |
| 2010 | $6,395 +2.4% | $336,528 +2.7% |
| 2009 | $6,243 -0.4% | $327,681 +0.1% |
| 2008 | $6,266 -1% | $327,354 +3% |
| 2007 | $6,332 -6.1% | $317,819 +2.5% |
| 2006 | $6,741 +0.2% | $310,067 +3% |
| 2005 | $6,725 | $301,036 +3% |
| 2004 | -- | $292,268 +1.9% |
| 2003 | -- | $286,818 +593.1% |
| 2002 | -- | $41,382 +83.3% |
| 2001 | -- | $22,572 |
| 2000 | $576 | $22,572 |
Find assessor info on the county website
Neighborhood: Ballast Point
Nearby homes
- $483,1004 bd2 ba1.2k sqft2809 Sanders Dr, Tampa, FL 33611Off Market
- $453,1002 bd1 ba1.7k sqft2805 Sanders Dr, Tampa, FL 33611Off Market
- $655,5005 bd3 ba2.5k sqft2707 Sanders Dr, Tampa, FL 33611Off Market
- $1,235,6004 bd4 ba3k sqft6221 S Elberon St, Tampa, FL 33611Off Market
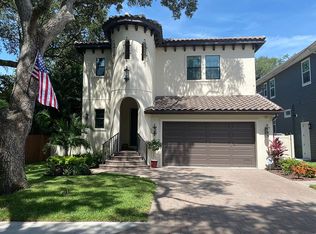
- $1,329,8004 bd5 ba3.2k sqft6220 S Elberon St, Tampa, FL 33611Off Market
- $1,224,3004 bd4 ba3.1k sqft6219 S Elberon St, Tampa, FL 33611Off Market
- $1,541,3003 bd1 ba1.4k sqft2811 Sanders Dr, Tampa, FL 33611Off Market
- $375,0009,120 Square Feet2803 Sanders Dr LOT 5, Tampa, FL 33611Sold
Nearby schools
GreatSchools rating
- 9/10Ballast Point Elementary SchoolGrades: PK-5Distance: 0.7 mi
- 5/10Madison Middle SchoolGrades: 6-8Distance: 2.8 mi
- 6/10Robinson High SchoolGrades: 9-12Distance: 1.8 mi
Schools provided by the listing agent
- Elementary: Ballast Point-HB
- Middle: Monroe-HB
- High: Robinson-HB
Source: Stellar MLS. This data may not be complete. We recommend contacting the local school district to confirm school assignments for this home.
Get a cash offer in 3 minutes
Find out how much your home could sell for in as little as 3 minutes with a no-obligation cash offer.
Estimated market value
$1,152,900
Get a cash offer in 3 minutes
Find out how much your home could sell for in as little as 3 minutes with a no-obligation cash offer.
Estimated market value
$1,152,900
- Florida
- Hillsborough County
- Tampa
- 33611
- Ballast Point
- 2807 Sanders Dr
Nearby cities
Nearby neighborhoods
Nearby zip codes
Other Tampa Topics
