Skip main navigation
Closed
  • $720,000

    2807 Seagrave Way, Marietta, GA 30066

    5beds
    3,997sqft
    Single Family Residence, Residential
    Built in 2013
    8,973 Square Feet Lot
    $728,600 Zestimate®
    $180/sqft
    $4,277 Estimated rent

    Home value

    $728,600

    $692,000 - $765,000

    $4,277/mo

    Zestimate® history
    Loading
    Loading...

    Owner options

    List your home for rent

    $4,277/mo

    Rent Zestimate®

    Find your next renter with Zillow Rental Manager. Plus, with online applications, you can quickly screen prospective tenants – for free.

    Learn more

    $4,277/mo

    Rent Zestimate®

    Refinance and save

    $4,947/mo

    Est. payment

    Refinancing to a lower rate could help reduce your monthly payments and save thousands over the life of the loan.

    See today's rates

    $4,947/mo

    Est. payment

    Explore your selling options

    Work with a Zillow partner agent

    Leverage their expertise and Zillow's premium Showcase listings to get your home seen by more buyers.

    Get started

    List with your own agent

    Get your home in front of millions of buyers by listing it on Zillow.

    Learn how to do it

    Sell it yourself

    Take full control of how buyers see your home on Zillow by listing For Sale by Owner (FSBO).

    List your home

    What's special

    East cobb homeSpacious primary suiteSpacious showerSoaking tubThoughtful designTrey ceilingConvenient location
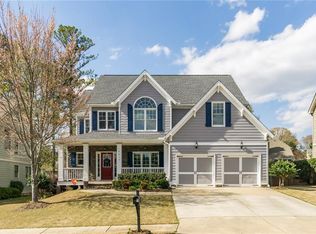
    Welcome to this exquisite East Cobb home nestled perfectly on a cul-de-sac. This home offers the ideal blend of modern and timeless charm and is conveniently located near shopping, restaurants, schools, and major roads. As you approach, you're greeted by a rocking chair front porch, setting the tone for the warmth and hospitality that awaits within. Step inside to discover a guest bedroom, open dining room, and beautifully remodeled kitchen, adorned with quartz countertops, a large island, white cabinetry and two large windows, making it both functional and beautiful. The space seamlessly flows into the great room, featuring coffered ceilings, custom shelving, and a cozy fireplace. Completing the main level is the screened-in porch which beckons you to unwind and relax in style, it is the perfect spot to savor your morning coffee. Venture upstairs to discover a spacious primary suite, featuring a trey ceiling, an en-suite bathroom complete with a soaking tub, a spacious shower, double vanity, and a custom closet. Additionally, the second level boasts two generously sized bedrooms, a full bath, a convenient laundry room, and a versatile flex room that can easily be transformed into a media, family or living room to suit your lifestyle. The lower level of this home is an entertainer's dream, offering a spacious area perfect for hosting gatherings complete with a large bar, an office/bedroom, and a luxurious bath with a tiled shower. The flexible layout of the terrace level allows for endless possibilities. With its impeccable craftsmanship, thoughtful design, convenient location, and endless potential, this East Cobb home presents a rare opportunity to make your dreams a reality...............................MULTIPLE OFFERS HAVE BEEN RECEIVED! ALL OFFERS DUE SUNDAY, MARCH 3RD BY 9:00PM - PLEASE GIVE SELLERS UNTIL MONDAY, MARCH 5TH AT 6PM TO RESPOND.

    Zillow last checked:

    Listing updated:

    Listed by:

    Caren Acheson,

    Atlanta Fine Homes Sotheby's International

    Bought with:

    Corrie Knuth Howard, 405706

    Keller Williams Rlty Consultants

    Source: FMLS GA,MLS#: 7338485MLS Logo

    Facts & features

    Interior

    Bedrooms & bathrooms
    • Bedrooms: 5
    • Bathrooms: 4
    • Full bathrooms: 4
    • Main level bathrooms: 1
    • Main level bedrooms: 1
    Rooms
    • Room types: Family Room, Media Room
    Primary bedroom
    • Features: Oversized Master
    • Level: Oversized Master
    Bedroom
    • Features: Oversized Master
    Primary bathroom
    • Features: Double Vanity, Separate Tub/Shower, Soaking Tub
    Dining room
    • Features: Seats 12+, Separate Dining Room
    Kitchen
    • Features: Eat-in Kitchen, Kitchen Island, Pantry, Stone Counters, View to Family Room
    Heating
    • Forced Air, Natural Gas
    Cooling
    • Ceiling Fan(s), Central Air
    Appliances
    • Included: Dishwasher, Disposal, Double Oven, Electric Oven, Gas Cooktop, Gas Water Heater, Microwave, Range Hood, Refrigerator
    • Laundry: Laundry Room, Upper Level
    Features
    • Bookcases, Coffered Ceiling(s), Double Vanity, Entrance Foyer 2 Story, High Ceilings 9 ft Upper, High Ceilings, High Speed Internet, Tray Ceiling(s), Walk-In Closet(s)
    • Flooring: Ceramic Tile, Hardwood, Vinyl
    • Windows: None
    • Basement: Daylight,Exterior Entry,Finished,Finished Bath,Full,Interior Entry
    • Attic: Pull Down Stairs
    • Number of fireplaces: 1
    • Fireplace features: Family Room, Gas Log
    • Common walls with other units/homes: No Common Walls
    Interior area
    • Total structure area: 3,997
    • Total interior livable area: 3,997 sqft
    • Finished area above ground: 3,081
    • Finished area below ground: 916

    Property

    Parking
    • Total spaces: 4
    • Parking features: Driveway, Garage, Garage Door Opener, Garage Faces Front
    • Garage spaces: 2
    • Has uncovered spaces: Yes
    Accessibility
    • Accessibility features: None
    Features
    • Levels: Two
    • Stories: 2
    • Patio & porch: Front Porch, Patio, Rear Porch, Screened
    • Exterior features: Garden
    • Pool features: None
    • Spa features: None
    • Fencing: Back Yard,Wood
    • Has view: Yes
    • View description: Other
    • Waterfront features: None
    • Body of water: None
    Lot
    • Size: 8,973 Square Feet
    • Features: Back Yard, Cul-De-Sac, Front Yard, Landscaped
    Details
    • Additional structures: None
    • Parcel number: 16056700990
    • Other equipment: Irrigation Equipment
    • Horse amenities: None

    Construction

    Type & style
    • Home type: SingleFamily
    • Architectural style: Craftsman,Traditional
    • Property subtype: Single Family Residence, Residential
    Materials
    • Wood Siding
    • Foundation: Concrete Perimeter, Slab
    • Roof: Composition,Shingle
    Condition
    • Resale
    • New construction: No
    • Year built: 2013

    Utilities & green energy

    • Electric: 110 Volts, 220 Volts
    • Sewer: Public Sewer
    • Water: Public
    • Utilities for property: Cable Available, Electricity Available, Natural Gas Available, Underground Utilities, Water Available
    Green energy
    • Energy efficient items: None
    • Energy generation: None

    Community & HOA

    Community
    • Features: Homeowners Assoc, Near Schools, Near Shopping, Sidewalks
    • Security: Smoke Detector(s)
    • Subdivision: Heritage Manor
    HOA
    • Has HOA: Yes
    • HOA fee: $630 annually
    • HOA phone: 678-863-2203
    Location
    • Region: Marietta

    Financial & listing details

    • Price per square foot: $180/sqft
    • Tax assessed value: $638,240
    • Annual tax amount: $6,266
    • Date on market: 2/27/2024
    • Cumulative days on market: 6 days
    • Listing terms: Cash,Conventional
    • Ownership: Fee Simple
    • Electric utility on property: Yes
    • Road surface type: Paved

    Price history

    DateEventPrice
    3/29/2024Sold$720,000+6%$180/sqft
    Source: FMLS GA #7338485 Report a problem
    3/10/2024Pending sale$679,000$170/sqft
    Source: FMLS GA #7338485 Report a problem
    2/27/2024Listed for sale$679,000+86%$170/sqft
    Source: FMLS GA #7338485 Report a problem
    4/29/2014Sold$365,000-3.9%$91/sqft
    Source: FMLS GA #5149179 Report a problem
    4/8/2014Pending sale$379,900$95/sqft
    Source: Coldwell Banker Residential Brokerage - Cobb #5149179 Report a problem
    3/4/2014Price change$379,900-1.3%$95/sqft
    Source: Coldwell Banker Residential Brokerage - Cobb #5149179 Report a problem
    5/22/2013Listed for sale$385,000+755.6%$96/sqft
    Source: Coldwell Banker Residential Brokerage - Cobb #5149179 Report a problem
    10/1/2012Listing removed$45,000$11/sqft
    Source: Keller WiIlliams Realty Consultants #03247130 Report a problem
    6/20/2012Listed for sale$45,000+80%$11/sqft
    Source: Keller Williams Realty Consultants #03247130 Report a problem
    1/4/2011Sold$25,000-93.6%$6/sqft
    Source: Public Record Report a problem
    11/11/2005Sold$390,900+296.9%$98/sqft
    Source: Public Record Report a problem
    9/21/2005Sold$98,500$25/sqft
    Source: Public Record Report a problem

    Public tax history

    YearProperty taxesTax assessment
    2024$6,217 +9.6%$255,296
    2023$5,675 +3.3%$255,296 +16%
    2022$5,496 +23.9%$220,096 +28.2%
    2021$4,436 $171,696
    2020$4,436 +8%$171,696 +9.6%
    2019$4,108 +6%$156,684 +7.3%
    2018$3,874 $145,988
    2017$3,874 +4.2%$145,988
    2016$3,718 -2.2%$145,988
    2015$3,802 +13.8%$145,988 +29.8%
    2014$3,342 +615%$112,476 +621%
    2013$467 +54.7%$15,600 +56%
    2012$302 -0.2%$10,000
    2011$303 -69.9%$10,000 -71.4%
    2010$1,006 $35,000
    2009$1,006 -3.4%$35,000
    2006$1,041 -0.4%$35,000
    2005$1,045 $35,000
    Find assessor info on the county website

    Neighborhood: 30066

    Nearby schools

    GreatSchools rating
    Schools provided by the listing agent
    • Elementary: Bells Ferry
    • Middle: Daniell
    • High: Sprayberry

    Source: FMLS GA. This data may not be complete. We recommend contacting the local school district to confirm school assignments for this home.

    Get a cash offer in 3 minutes
    Find out how much your home could sell for in as little as 3 minutes with a no-obligation cash offer.
    Estimated market value
    $728,600
    Get a cash offer in 3 minutes
    Find out how much your home could sell for in as little as 3 minutes with a no-obligation cash offer.
    Estimated market value
    $728,600