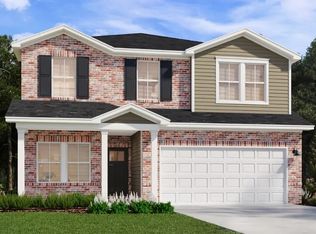
This new home is laid out on a single floor for maximum comfort and convenience. An open-plan layout connects a modern kitchen for busy cooks, a dining room for memorable meals and a Great Room for shared moments. A spacious owner’s suite features a luxe bathroom and large walk-in closet. Two secondary bedrooms situated off the foyer provide personal space for younger family members or overnight guests.
Under contract - not showing
Price increase: $38K (6/22)
$446,990
2807 Smallholding St, Murfreesboro, TN 37127
3beds
1,673sqft
Single Family Residence, Residential
Built in 2026
6,882 Square Feet Lot
$-- Zestimate®
$267/sqft
$95/mo HOA
What's special
Open-plan layoutLarge walk-in closetModern kitchenTwo secondary bedroomsLuxe bathroom
- 95 days
- 2
- 0
Zillow last checked:
Listing updated:
Listed by:
Shannon England 615-476-8526,
Lennar Sales Corp. 615-236-8076
Source: RealTracs MLS as distributed by MLS GRID,MLS#: 3242934
Facts & features
Interior
Bedrooms & bathrooms
- Bedrooms: 3
- Bathrooms: 2
- Full bathrooms: 2
- Main level bedrooms: 3
Heating
- Central
Cooling
- Central Air
Appliances
- Included: Electric Oven, Electric Range, Dishwasher, Disposal, Microwave, Refrigerator, Stainless Steel Appliance(s)
- Laundry: Electric Dryer Hookup, Washer Hookup
Features
- Kitchen Island
- Flooring: Carpet, Other, Tile
- Basement: None
Interior area
- Total structure area: 1,673
- Total interior livable area: 1,673 sqft
- Finished area above ground: 1,673
Property
Parking
- Total spaces: 2
- Parking features: Garage Faces Front
- Attached garage spaces: 2
Features
- Levels: One
- Stories: 1
- Pool features: Association
Lot
- Size: 6,882 Square Feet
Details
- Special conditions: Standard
Construction
Type & style
- Home type: SingleFamily
- Property subtype: Single Family Residence, Residential
Materials
- Fiber Cement, Brick
- Roof: Shingle
Condition
- New construction: Yes
- Year built: 2026
Utilities & green energy
- Sewer: STEP System
- Water: Public
- Utilities for property: Water Available
Community & HOA
Community
- Security: Carbon Monoxide Detector(s), Smoke Detector(s)
- Subdivision: Farmhouse Downs
HOA
- Has HOA: Yes
- Amenities included: Dog Park, Playground, Pool, Sidewalks
- Services included: Recreation Facilities
- HOA fee: $95 monthly
- Second HOA fee: $300 one time
Location
- Region: Murfreesboro
Financial & listing details
- Price per square foot: $267/sqft
- Date on market: 6/15/2026
Estimated market value
Not available
Estimated sales range
Not available
Not available
Price history
| Date | Event | Price |
|---|---|---|
| 6/22/2026 | Pending sale | $446,990+9.3%$267/sqft |
Source:  RealTracs MLS as distributed by MLS GRID #3242934 Report a problem RealTracs MLS as distributed by MLS GRID #3242934 Report a problem | ||
| 6/18/2026 | Price change | $408,990-11.7%$244/sqft |
Source:  Lennar Homes Report a problem Lennar Homes Report a problem | ||
| 6/15/2026 | Price change | $462,990+3.6%$277/sqft |
Source: Lennar Homes Report a problem | ||
| 6/15/2026 | Listed for sale | $446,990$267/sqft |
Source: RealTracs MLS as distributed by MLS GRID #3242934 Report a problem | ||
Public tax history
Tax history is unavailable.
Monthly payment
Est. payment
Payment breakdown
Explore the cost of this home by adjusting the details. Changes won't be saved.Climate risks
Neighborhood: 37127
Nearby schools
Schools provided by the listing agent
- Elementary: Black Fox Elementary
- Middle: Whitworth-Buchanan Middle School
- High: Riverdale High School
Source: RealTracs MLS as distributed by MLS GRID. This data may not be complete. We recommend contacting the local school district to confirm school assignments for this home.

Similar homes
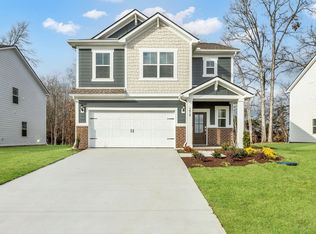
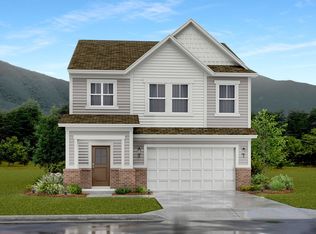
- $447,9603 bd3 ba2.1k sqft2914 Citrine Dr, Murfreesboro, TN 37127New Construction
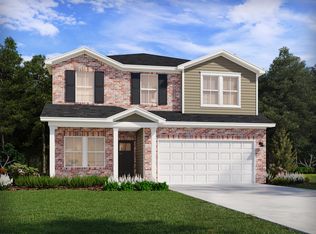 Meritage Homes
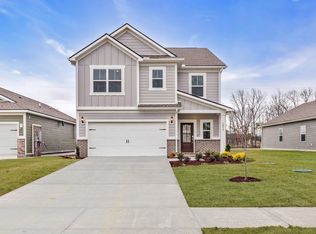
 - $441,2003 bd3 ba2.1k sqft3016 Citrine Dr Lot 167, Murfreesboro, TN 37127New Construction

 MLS ID #3526576, Chad Ramsey. RealTracs MLS as distributed by MLS GRID
 - $447,9604 bd3 ba2.1k sqft2914 Citrine Dr Lot 177, Murfreesboro, TN 37127New Construction
 MLS ID #3508155, Chad Ramsey. RealTracs MLS as distributed by MLS GRID
 - $429,2004 bd3 ba2k sqft1619 Garnet Way, Murfreesboro, TN 37127New Construction
 MLS ID #3531109, Chad Ramsey. RealTracs MLS as distributed by MLS GRID
 - $435,7804 bd3 ba2.1k sqft3004 Citrine Dr Lot 170, Murfreesboro, TN 37127New ConstructionMLS ID #3320182, Chad Ramsey. RealTracs MLS as distributed by MLS GRID
- $409,1103 bd3 ba1.7k sqft1634 Garnet Way, Murfreesboro, TN 37127New ConstructionRealTracs MLS as distributed by MLS GRID
- $465,6004 bd3 ba2.3k sqft2934 Citrine Dr Lot 172, Murfreesboro, TN 37127New ConstructionMLS ID #3304184, Chad Ramsey. RealTracs MLS as distributed by MLS GRID
- $467,3804 bd3 ba2.3k sqft2926 Citrine Dr Lot 174, Murfreesboro, TN 37127New ConstructionMLS ID #3508143, Chad Ramsey. RealTracs MLS as distributed by MLS GRID
- $406,4403 bd2 ba1.6k sqft2930 Citrine Dr Lot 173, Murfreesboro, TN 37127New ConstructionMLS ID #3304200, Chad Ramsey. RealTracs MLS as distributed by MLS GRID
- $425,9904 bd3 ba2k sqft1631 Garnet Way Lot 19, Murfreesboro, TN 37127New ConstructionMLS ID #3263284, Chad Ramsey. RealTracs MLS as distributed by MLS GRID
- $467,3804 bd3 ba2.3k sqft3012 Citrine Dr Lot 168, Murfreesboro, TN 37127New ConstructionMLS ID #3527172, Chad Ramsey. RealTracs MLS as distributed by MLS GRID
- $441,2004 bd3 ba2.1k sqft2922 Citrine Dr Lot 175, Murfreesboro, TN 37127New ConstructionMLS ID #3263316, Chad Ramsey. RealTracs MLS as distributed by MLS GRID
