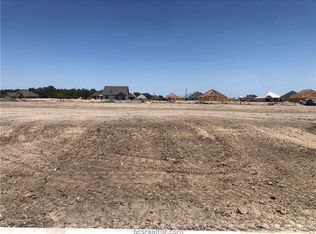
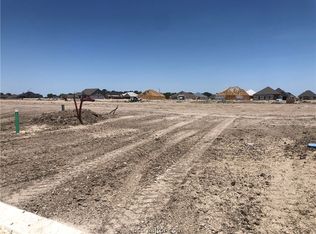
Enjoy a community atmosphere with city convenience! Located in the newest phase of the desirable Austin's Colony subdivision, these great lots
are only minutes from Highway 6. You will love the easy access to the community park, covered tennis and basketball courts, sports fields, and
miles of lighted walking trails. These beautiful lots are close to Allen Academy, Mitchell Elementary, Sam Rayburn Middle and Rudder High schools.
This great location is also only minutes from shopping, pharmacies, grocery stores, parks, restaurants, entertainment and much more!
Closed
Zillow last checked:
Listing updated:
Bought with:
Katherine Massey, TREC #0584603
NextHome Realty Solutions BCS
, TREC #null
Source: BCSMLS,MLS#: 23002752 Originating MLS: Bryan College Station Regional AOR
Originating MLS: Bryan College Station Regional AORPrice history
| Date | Event | Price |
|---|---|---|
| 9/11/2026 | Price change | $399,000-1.2% |
Source:  BCSMLS #26009562 Report a problem BCSMLS #26009562 Report a problem | ||
| 8/24/2026 | Price change | $404,000-1.2% |
Source: BCSMLS #26009562 Report a problem | ||
| 7/29/2026 | Listed for sale | $409,000+5.4% |
Source: BCSMLS #26009562 Report a problem | ||
| 5/15/2025 | Pending sale | $387,900 |
Source: BCSMLS #25004540 Report a problem | ||
| 4/17/2025 | Price change | $387,900+2.1% |
Source: BCSMLS #25004540 Report a problem | ||
| 3/31/2025 | Listed for sale | $380,000-3.8% |
Source: BCSMLS #24010789 Report a problem | ||
| 8/19/2024 | Price change | $395,000-1.3% |
Source: BCSMLS #24010789 Report a problem | ||
| 6/19/2024 | Listed for sale | $400,000+400.6% |
Source: BCSMLS #24010789 Report a problem | ||
| 11/1/2023 | Sold | -- |
Source: BCSMLS #23002752 Report a problem | ||
| 2/17/2023 | Pending sale | $79,900 |
Source: BCSMLS #23002752 Report a problem | ||
| 2/17/2023 | Listed for sale | $79,900 |
Source: BCSMLS #23002752 Report a problem | ||