Skip main navigation
Closed
  • Price Unknown

    2807 State Highway P, Theodosia, MO 65761

    3beds
    1,585sqft
    Single Family Residence
    Built in 1960
    4.2 Acres Lot
    $238,800 Zestimate®
    $--/sqft
    $1,184 Estimated rent

    Home value

    $238,800

    Estimated sales range

    Not available

    $1,184/mo

    Zestimate® history
    Loading
    Loading...

    Owner options

    List your home for rent

    $1,184/mo

    Rent Zestimate®

    Find your next renter with Zillow Rental Manager. Plus, with online applications, you can quickly screen prospective tenants – for free.

    Learn more

    $1,184/mo

    Rent Zestimate®

    Refinance and save

    Refinancing to a lower rate could help reduce your monthly payments and save thousands over the life of the loan.

    See today's rates

    Explore your selling options

    Work with a Zillow partner agent

    Leverage their expertise and Zillow's premium Showcase listings to get your home seen by more buyers.

    Get started

    List with your own agent

    Get your home in front of millions of buyers by listing it on Zillow.

    Learn how to do it

    Sell it yourself

    Take full control of how buyers see your home on Zillow by listing For Sale by Owner (FSBO).

    List your home

    What's special

    Partial basementMetal shop building
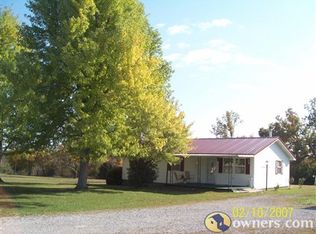
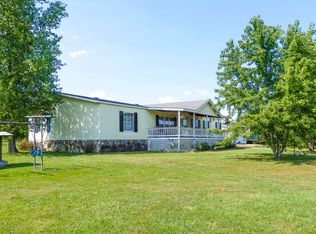
    This 4.2 plus acre property is in a great location. It is on the highway and has great access to both Theodosia and Bull Shoals Lake. The 3 bed, 1 bath 1585 sq. ft. home comes with a HARDY H2 outdoor wood furnace (which is also hooked up to heat your water). A ''bonus'' room, which was previously used as a family room, is nice sized; but that would be your choice as to what to call it. A heat pump was installed in '07 and a metal roof in '09. The home has a partial basement and there is a carport in the yard for parking. The 24x36 metal shop building is insulated, has a concrete floor, and is heated by a barrel stove. There are 2 overhead doors and also a walk thru door.The 4.2 plus acres is about half open with a few scattered trees. Just enough to give you that park like setting. The pond on the backside of the place is a great watering hole for the abundant wildlife in the area. There are two approaches off the highway and also a second well on the property which is not being used at this time. This stick-built home has been well maintained. It has great curb appeal. The owner was very particular with her home and yard and always kept it looking nice. Come see what you think!

    Zillow last checked:

    Listing updated:

    Listed by:

    H K Gaulding 417-273-4212,

    Sierra Ozark Corporation

    Bought with:

    H K Gaulding, 2019007115

    Sierra Ozark Corporation

    Source: SOMOMLS as distributed by MLS GRID,MLS#: 60308533MLS Logo

    Facts & features

    Interior

    Bedrooms & bathrooms
    • Bedrooms: 3
    • Bathrooms: 1
    • Full bathrooms: 1
    Bedroom 1
    • Area: 175.38
    • Dimensions: 15.25 x 11.5
    Bedroom 2
    • Area: 132.25
    • Dimensions: 11.5 x 11.5
    Bedroom 3
    • Area: 86.25
    • Dimensions: 7.5 x 11.5
    Bathroom
    • Area: 56.25
    • Dimensions: 7.5 x 7.5
    Bonus room
    • Area: 372
    • Dimensions: 23.25 x 16
    Other
    • Area: 178.25
    • Dimensions: 11.5 x 15.5
    Living room
    • Area: 261
    • Dimensions: 12 x 21.75
    Other
    • Area: 88.13
    • Dimensions: 7.5 x 11.75
    Heating
    • Heat Pump, Wood Burning Furnace, Central, Ventless, Electric, Wood, Propane
    Cooling
    • Central Air, Ceiling Fan(s)
    Appliances
    • Included: Electric Water Heater, Free-Standing Electric Oven, Refrigerator
    Features
    • Flooring: Carpet, Vinyl
    • Basement: Unfinished,Partial
    • Has fireplace: No
    Interior area
    • Total structure area: 1,849
    • Total interior livable area: 1,585 sqft
    • Finished area above ground: 1,585
    • Finished area below ground: 0

    Property

    Parking
    • Total spaces: 4
    • Parking features: Driveway
    • Garage spaces: 4
    • Carport spaces: 2
    • Has uncovered spaces: Yes
    Features
    • Levels: One
    • Stories: 2
    • Patio & porch: Front Porch
    • Fencing: None
    • Waterfront features: Pond
    Lot
    • Size: 4.2 Acres
    • Features: Acreage, Sloped, Paved
    Details
    • Parcel number: 1808340000000009000

    Construction

    Type & style
    • Home type: SingleFamily
    • Architectural style: Country
    • Property subtype: Single Family Residence
    Materials
    • Stone, Vinyl Siding
    • Foundation: Block
    • Roof: Metal
    Condition
    • Year built: 1960

    Utilities & green energy

    • Sewer: Septic Tank
    • Water: Private

    Community & HOA

    Community
    • Subdivision: N/A
    Location
    • Region: Theodosia

    Financial & listing details

    • Tax assessed value: $68,900
    • Annual tax amount: $521
    • Date on market: 10/27/2025
    • Listing terms: Cash,Conventional
    • Road surface type: Asphalt, Gravel

    Price history

    DateEventPrice
    1/13/2026Sold--
    Source: SOMOMLS as distributed by MLS GRID #60308533 Report a problem
    1/3/2026Pending sale$299,000$189/sqft
    Source: SOMOMLS as distributed by MLS GRID #60308533 Report a problem
    10/27/2025Listed for sale$299,000$189/sqft
    Source: SOMOMLS as distributed by MLS GRID #60308533 Report a problem

    Public tax history

    YearProperty taxesTax assessment
    2025$540 +3.5%$13,090 +7.5%
    2024$522 +0.5%$12,180
    2023$519 +16.7%$12,180 +17%
    2022$445 +1.3%$10,410
    2021$439 $10,410 -6.6%
    2020-- $11,150
    2019$469 $11,150
    2018-- $11,150 +23.3%
    2017-- $9,040 -0.1%
    2016-- $9,050
    2015-- $9,050 -3.4%
    2013-- $9,370 +3.5%
    2011-- $9,050
    Find assessor info on the county website

    Neighborhood: 65761

    Nearby schools

    GreatSchools rating
    Schools provided by the listing agent
    • Elementary: Lutie
    • Middle: Lutie
    • High: Lutie

    Source: SOMOMLS as distributed by MLS GRID. This data may not be complete. We recommend contacting the local school district to confirm school assignments for this home.