Welcome to easy living in this stunning, one-of-a-kind, maintenance free home! A unique masterpiece, you will not find another home with this floor-plan; showcasing 4 bedrooms, 3 full baths, a sunroom and a fantastic private living quarters upstairs! This gorgeous home shows like a model boasting luxurious upgrades throughout and has been beautifully decorated with a designer's eye. The foyer offers a spacious greeting complimented by striking flooring and opulent wainscoting. The stylish open concept living area showcases a fabulous fireplace and is ideal for entertaining. The chef's kitchen is sure to be the heart of the home, featuring an impressive center island w/ seating, quartz countertops, modern appliances, and a large corner pantry. Just adjacent, you will find a beautiful dining area overlooking the serene backyard. Enjoy morning coffee or evening wind-downs in the spectacular sunroom. Dream in elegance in this MAIN FLOOR PRIMARY bedroom flaunting an exquisite en-suite w large tiled shower, huge walk-in closet w/ custom built-ins, and walk-through laundry room! The main level is completed by two more size-able bedrooms (both with large walk-in closets) and another beautiful full bath. Upstairs, you will find the most distinctive feature of this home, as it offers another private living area! Featuring a large family room, spacious bedroom (also w/ walk-in closet) and full bath - this level could be ideal for an in-law or guest retreat. The beautifully landscaped yard is maintenance free with a whole yard irrigation system PLUS mowing, mulching, edging, weed control and snow removal ARE ALL covered by the HOA! This home has so many upgraded features including high end light fixtures, cabinet hardware, plumbing fixtures, photosensor exterior lights, water softener and more! Located just minutes to all downtown Valpo has to offer and easy access to HGWY 49!
Closed
$495,000
2807 Stirling Dr, Valparaiso, IN 46383
4beds
2,731sqft
Single Family Residence
Built in 2021
8,799 Square Feet Lot
$526,900 Zestimate®
$181/sqft
$3,045 Estimated rent
Home value
$526,900
$464,000 - $595,000
$3,045/mo
Zestimate® history
Owner options
List your home for rent
$3,045/mo
Rent Zestimate®
Find your next renter with Zillow Rental Manager. Plus, with online applications, you can quickly screen prospective tenants – for free.
$3,045/mo
Rent Zestimate®
Refinance and save
$3,208/mo
Est. payment
Refinancing to a lower rate could help reduce your monthly payments and save thousands over the life of the loan.
$3,208/mo
Est. payment
Explore your selling options
Work with a Zillow partner agent
Leverage their expertise and Zillow's premium Showcase listings to get your home seen by more buyers.
Get startedList with your own agent
Get your home in front of millions of buyers by listing it on Zillow.
Learn how to do itSell it yourself
Take full control of how buyers see your home on Zillow by listing For Sale by Owner (FSBO).
List your homeWhat's special
Zillow last checked:
Listing updated:
Listed by:
Jodi Gheaja,
Realty Executives Premier 219-462-2224,
Anna Kenney,
Realty Executives Premier
Bought with:
Jodi Gheaja, RB15000720
Realty Executives Premier
Source: NIRA as distributed by MLS GRID,MLS#: 820054
Facts & features
Interior
Bedrooms & bathrooms
- Bedrooms: 4
- Bathrooms: 3
- Full bathrooms: 3
Rooms
- Room types: Bedroom 2, Other Room, Primary Bedroom, Living Room, Laundry, Kitchen, Family Room, Dining Room, Bedroom 4, Bedroom 3
Primary bedroom
- Area: 276.36
- Dimensions: 14.1 x 19.6
Bedroom 2
- Area: 149.5
- Dimensions: 11.5 x 13.0
Bedroom 3
- Area: 141.57
- Dimensions: 12.1 x 11.7
Bedroom 4
- Area: 147.84
- Dimensions: 11.2 x 13.2
Dining room
- Area: 105.09
- Dimensions: 11.3 x 9.3
Family room
- Area: 250.24
- Dimensions: 18.4 x 13.6
Kitchen
- Area: 223.74
- Dimensions: 19.8 x 11.3
Laundry
- Area: 237.11
- Dimensions: 18.1 x 13.1
Living room
- Area: 237.11
- Dimensions: 18.1 x 13.1
Other
- Description: Sunroom
- Area: 180
- Dimensions: 18.0 x 10.0
Heating
- Natural Gas
Appliances
- Included: Dishwasher, Refrigerator, Water Softener Owned, Washer, Microwave, Dryer
- Laundry: Laundry Room, Main Level
Features
- Ceiling Fan(s), Stone Counters, Walk-In Closet(s), Open Floorplan, Pantry, High Ceilings, Kitchen Island, Entrance Foyer, Double Vanity
- Has basement: No
- Number of fireplaces: 1
- Fireplace features: Electric, Living Room
Interior area
- Total structure area: 2,731
- Total interior livable area: 2,731 sqft
- Finished area above ground: 2,731
Property
Parking
- Total spaces: 2
- Parking features: Attached, Garage Door Opener
- Attached garage spaces: 2
Features
- Levels: One and One Half
- Patio & porch: Front Porch, Patio
- Exterior features: Other
- Has view: Yes
- View description: Neighborhood, Trees/Woods
Lot
- Size: 8,799 Square Feet
- Features: Back Yard, Sprinklers In Front, Sprinklers In Rear, Landscaped, Front Yard
Details
- Parcel number: 641005306013000029
Construction
Type & style
- Home type: SingleFamily
- Property subtype: Single Family Residence
Condition
- New construction: No
- Year built: 2021
Utilities & green energy
- Sewer: Public Sewer
- Water: Public
Community & HOA
Community
- Security: Security System
- Subdivision: Hawthorne East
HOA
- Has HOA: Yes
- Amenities included: Landscaping, Snow Removal, Other, Maintenance Grounds
- Services included: Maintenance Grounds, Snow Removal
- HOA fee: $150 monthly
- HOA name: First American
- HOA phone: 219-464-3536
Location
- Region: Valparaiso
Financial & listing details
- Price per square foot: $181/sqft
- Tax assessed value: $494,800
- Annual tax amount: $4,780
- Date on market: 5/2/2025
- Listing agreement: Exclusive Right To Sell
- Listing terms: Cash,VA Loan,FHA,Conventional
Price history
| Date | Event | Price |
|---|---|---|
| 6/6/2025 | Sold | $495,000$181/sqft |
Source:  NIRA as distributed by MLS GRID #820054 Report a problem NIRA as distributed by MLS GRID #820054 Report a problem | ||
| 5/13/2025 | Pending sale | $495,000$181/sqft |
Source: NIRA as distributed by MLS GRID #820054 Report a problem | ||
| 5/7/2025 | Contingent | $495,000$181/sqft |
Source: NIRA as distributed by MLS GRID #820054 Report a problem | ||
| 5/2/2025 | Listed for sale | $495,000$181/sqft |
Source: NIRA as distributed by MLS GRID #820054 Report a problem | ||
Public tax history
| Year | Property taxes | Tax assessment |
|---|---|---|
| 2025 | $4,753 +6.1% | $494,800 +4.1% |
| 2024 | $4,478 +16.3% | $475,300 +6.1% |
| 2023 | $3,850 +184.6% | $447,800 +16.3% |
| 2022 | $1,353 | $385,000 +618.3% |
| 2021 | -- | $53,600 |
Find assessor info on the county website
Neighborhood: 46383
Nearby homes
- $320,0004 bd2 ba2.2k sqft2804 Kellee Ct, Valparaiso, IN 46383Sold
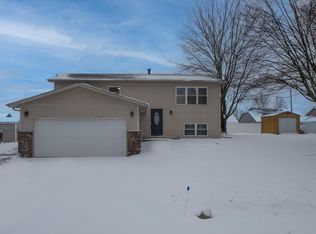
- $405,0003 bd2 ba2k sqft2801 Stirling Dr, Valparaiso, IN 46383Sold

- $324,3004 bd2 ba1.5k sqft2806 Kellee Ct, Valparaiso, IN 46383Off Market
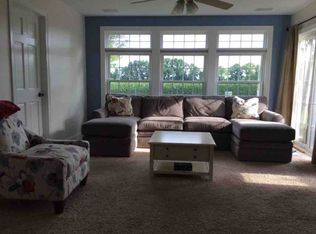
- $434,2002 bd2 ba1.7k sqft2900 Gable Dr, Valparaiso, IN 46383Off Market
- $260,1003 bd2 ba1.1k sqft2802 Kellee Ct, Valparaiso, IN 46383Off Market
- $455,3002 bd2 ba1.8k sqft2902 Gable Dr, Valparaiso, IN 46383Off Market
- $374,5003 bd2 ba1.8k sqft4707 Wayside Ave, Valparaiso, IN 46383Off Market
- $340,6004 bd2 ba2.4k sqft2902 Kellee Ct, Valparaiso, IN 46383Off Market
Nearby schools
GreatSchools rating
- 7/10Washington Twp Elementary SchoolGrades: K-5Distance: 2.6 mi
- 9/10Washington Twp Middle/High SchoolGrades: 6-12Distance: 2.5 mi
Get a cash offer in 3 minutes
Find out how much your home could sell for in as little as 3 minutes with a no-obligation cash offer.
Estimated market value
$526,900
Get a cash offer in 3 minutes
Find out how much your home could sell for in as little as 3 minutes with a no-obligation cash offer.
Estimated market value
$526,900
- Indiana
- Porter County
- Valparaiso
- 46383
- 2807 Stirling Dr
Nearby cities
Nearby neighborhoods
Nearby zip codes
Other Valparaiso Topics
