Few neighborhoods other than WOODLAND HEIGHTS have such a high concentration of beautifully restored historic farmhouses and foursquares from the early 20th century. 2807 Stonewall Ave gives us this lovely example less than ten minutes from downtown Richmond. Custom built in 1920 with an expansive fully fenced back yard, the lovely property also boasts an oversized finished garage/studio dependency building in the rear. The home itself offers wonderful architectural symmetry with wide open rooms, hardwood floors, exposed brick fireplaces and gorgeous woodwork of the period. After entering the gracious, bright foyer, we find the classic living room adjacent to the formal dining room. In the rear the kitchen/pantry overlook the deep garden with back door leading onto a double back porch- perfect for peaceful morning coffee or weekend entertaining.
Upstairs are 4 bedrooms featuring excellent closet space and a newly restored Full Bath. The primary bedroom is large and bright with bay window and double closet. The second bedroom is also large and faces south offering lovely morning and twilight views of the neighborhood. Additional bedrooms also boast HW floors, closets and original woodwork.
What makes this property a truly rare and exceptional opportunity is the existence of the almost 1,000 sq. ft finished studio in back. New flooring and sheetrock were recently installed making this a potentially wonderful art/music studio, woodshop/production facility and the installation of a mini-split could pave the way for a massive guesthouse.
New Rheem classic furnace installed in 2025 . Roof is from 2020, both bathrooms renovated. New gutters with TPO membrane and new soffits installed under roof in 2025... new fridge and stove/oven. Wonderful location and historic charm with a multitude of upgrades throughout!
Bordered to the West by beloved Forest Hill Park and the James River Park system to the North, residents of this neighborhood enjoy an unparalleled combination of urbane sophistication and access to nature.
Sold for $557,000
$557,000
2807 Stonewall Ave, Richmond, VA 23225
4beds
1,896sqft
Single Family Residence
Built in 1920
7,649 Square Feet Lot
$566,700 Zestimate®
$294/sqft
$2,694 Estimated rent
Home value
$566,700
$510,000 - $629,000
$2,694/mo
Zestimate® history
Owner options
List your home for rent
$2,694/mo
Rent Zestimate®
Find your next renter with Zillow Rental Manager. Plus, with online applications, you can quickly screen prospective tenants – for free.
$2,694/mo
Rent Zestimate®
Refinance and save
$3,524/mo
Est. payment
Refinancing to a lower rate could help reduce your monthly payments and save thousands over the life of the loan.
$3,524/mo
Est. payment
Explore your selling options
Work with a Zillow partner agent
Leverage their expertise and Zillow's premium Showcase listings to get your home seen by more buyers.
Get startedList with your own agent
Get your home in front of millions of buyers by listing it on Zillow.
Learn how to do itSell it yourself
Take full control of how buyers see your home on Zillow by listing For Sale by Owner (FSBO).
List your homeWhat's special
Zillow last checked:
Listing updated:
Listed by:
Montgomery Maguire (804)389-3405,
Long & Foster REALTORS
Bought with:
Jenn Hart
Virginia Capital Realty, LLC
Source: CVRMLS,MLS#: 2602489 Originating MLS: Central Virginia Regional MLS
Originating MLS: Central Virginia Regional MLSFacts & features
Interior
Bedrooms & bathrooms
- Bedrooms: 4
- Bathrooms: 2
- Full bathrooms: 1
- 1/2 bathrooms: 1
Primary bedroom
- Description: Bay window, HW floors, large closet
- Level: Second
- Dimensions: 17.0 x 15.0
Bedroom 2
- Description: HW floors, bright, south facing
- Level: Second
- Dimensions: 17.0 x 14.0
Bedroom 3
- Description: HW floors, closet, door to porch
- Level: Second
- Dimensions: 13.0 x 11.0
Bedroom 4
- Description: Private ideal office space
- Level: Second
- Dimensions: 12.0 x 12.0
Dining room
- Description: HW floors, FP
- Level: First
- Dimensions: 17.0 x 15.0
Foyer
- Description: Formal, HW floors, wide, open staircase
- Level: First
- Dimensions: 15.0 x 8.0
Other
- Description: Tub & Shower
- Level: Second
Half bath
- Level: First
Kitchen
- Description: Tile floor, built in cabinets, pantry
- Level: First
- Dimensions: 13.0 x 12.0
Living room
- Description: Picture moulding, FP, baseboards HW floors
- Level: First
- Dimensions: 14.0 x 15.0
Heating
- Electric, Natural Gas
Cooling
- Central Air, Heat Pump
Appliances
- Included: Cooktop, Dishwasher, Electric Water Heater, Disposal, Range, Refrigerator, Washer
Features
- Bay Window, Ceiling Fan(s), Separate/Formal Dining Room, High Ceilings, Laminate Counters, Pantry
- Flooring: Wood
- Basement: Partial
- Attic: Access Only
- Number of fireplaces: 2
Interior area
- Total interior livable area: 1,896 sqft
- Finished area above ground: 1,896
- Finished area below ground: 0
Property
Parking
- Parking features: Finished Garage, On Street, Workshop in Garage
- Has uncovered spaces: Yes
Features
- Levels: Two
- Stories: 2
- Patio & porch: Rear Porch, Front Porch, Porch
- Exterior features: Porch
- Pool features: None
- Fencing: Full,Fenced
Lot
- Size: 7,649 Square Feet
- Features: Landscaped
Details
- Parcel number: S0001014014
- Zoning description: R-5
Construction
Type & style
- Home type: SingleFamily
- Architectural style: Colonial,Two Story
- Property subtype: Single Family Residence
Materials
- Block, Drywall, Frame, Plaster, Wood Siding
- Roof: Composition,Metal
Condition
- Resale
- New construction: No
- Year built: 1920
Utilities & green energy
- Sewer: Public Sewer
- Water: Public
Community & HOA
Community
- Features: Sidewalks
- Security: Smoke Detector(s)
- Subdivision: Woodland Heights
Location
- Region: Richmond
Financial & listing details
- Price per square foot: $294/sqft
- Tax assessed value: $468,000
- Annual tax amount: $5,616
- Date on market: 3/8/2026
- Ownership: Individuals
- Ownership type: Sole Proprietor
Price history
| Date | Event | Price |
|---|---|---|
| 3/13/2026 | Sold | $557,000+11.4%$294/sqft |
Source:  CVRMLS #2602489 Report a problem CVRMLS #2602489 Report a problem | ||
| 2/17/2026 | Pending sale | $500,000$264/sqft |
Source: CVRMLS #2602489 Report a problem | ||
| 2/9/2026 | Listed for sale | $500,000+13.6%$264/sqft |
Source: CVRMLS #2602489 Report a problem | ||
| 11/18/2021 | Sold | $440,000+2.3%$232/sqft |
Source: CVRMLS #2131946 Report a problem | ||
| 10/27/2021 | Pending sale | $429,900$227/sqft |
Source: CVRMLS #2131946 Report a problem | ||
| 10/21/2021 | Listed for sale | $429,900$227/sqft |
Source: CVRMLS #2131946 Report a problem | ||
Public tax history
| Year | Property taxes | Tax assessment |
|---|---|---|
| 2025 | $5,616 +3.3% | $468,000 +3.3% |
| 2024 | $5,436 +2.7% | $453,000 +2.7% |
| 2023 | $5,292 | $441,000 |
| 2022 | $5,292 +44.6% | $441,000 +44.6% |
| 2021 | $3,660 +5.2% | $305,000 +5.2% |
| 2020 | $3,480 +3.6% | $290,000 +3.6% |
| 2019 | $3,360 +11.6% | $280,000 +11.6% |
| 2018 | $3,012 +4.6% | $251,000 +4.1% |
| 2017 | $2,880 | $241,000 |
| 2016 | $2,880 | $241,000 +0.4% |
| 2015 | $2,880 | $240,000 |
| 2014 | $2,880 | $240,000 -7% |
| 2013 | -- | $258,000 +2% |
| 2012 | -- | $253,000 -4.9% |
| 2011 | -- | $266,000 |
| 2010 | -- | $266,000 -0.1% |
| 2009 | -- | $266,300 |
| 2008 | -- | $266,300 +8% |
| 2007 | -- | $246,600 +2.2% |
| 2006 | -- | $241,400 +13.4% |
| 2005 | -- | $212,800 +16.5% |
| 2003 | -- | $182,700 +13% |
| 2002 | -- | $161,700 +11% |
| 2001 | $2,083 | $145,650 |
Find assessor info on the county website
Neighborhood: Woodland Heights
Nearby homes
- $460,2003 bd1 ba1.8k sqft2817 Stonewall Ave, Richmond, VA 23225Off Market
- $592,9003 bd2 ba1.7k sqft2805 Stonewall Ave, Richmond, VA 23225Off Market

- $536,8003 bd2 ba1.8k sqft2819 Stonewall Ave, Richmond, VA 23225Off Market
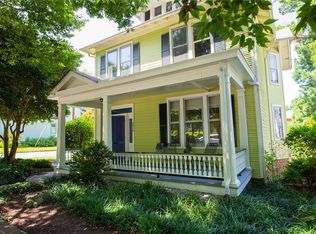
- $688,4004 bd3 ba2.4k sqft2803 Stonewall Ave, Richmond, VA 23225Off Market
- $536,0004 bd2 ba2k sqft2801 Stonewall Ave, Richmond, VA 23225Off Market
- $498,0003 bd2 ba1.3k sqft615 W 29th St, Richmond, VA 23225Off Market
- $569,5005 bd2 ba1.8k sqft2806 New Kent Ave, Richmond, VA 23225Off Market
- $2,6502 bd1 ba1.3k sqft2818 New Kent Ave, Richmond, VA 23225For Rent
Nearby schools
GreatSchools rating
- 2/10Westover Hills Elementary SchoolGrades: PK-5Distance: 1.5 mi
- 1/10Lucille M. Brown Middle SchoolGrades: 6-8Distance: 2.7 mi
- 1/10Richmond High School for the ArtsGrades: 9-12Distance: 1.3 mi
Schools provided by the listing agent
- Elementary: Westover Hills
- Middle: Lucille Brown
- High: Richmond High School for the Arts
Source: CVRMLS. This data may not be complete. We recommend contacting the local school district to confirm school assignments for this home.
Get a cash offer in 3 minutes
Find out how much your home could sell for in as little as 3 minutes with a no-obligation cash offer.
Estimated market value
$566,700
Get a cash offer in 3 minutes
Find out how much your home could sell for in as little as 3 minutes with a no-obligation cash offer.
Estimated market value
$566,700
- Virginia
- Richmond City
- Richmond
- 23225
- Woodland Heights
- 2807 Stonewall Ave
Nearby cities
Nearby neighborhoods
Nearby zip codes
Other Richmond Topics
