Skip main navigation
Sold
  • Price Unknown

    2807 Sueno Pt, San Antonio, TX 78245

    3beds
    2,079sqft
    Single Family Residence
    Built in 2016
    0.25 Acres Lot
    $320,200 Zestimate®
    $--/sqft
    $1,563 Estimated rent

    Home value

    $320,200

    $301,000 - $343,000

    $1,563/mo

    Zestimate® history
    Loading
    Loading...

    Owner options

    List your home for rent

    $1,563/mo

    Rent Zestimate®

    Find your next renter with Zillow Rental Manager. Plus, with online applications, you can quickly screen prospective tenants – for free.

    Learn more

    $1,563/mo

    Rent Zestimate®

    Refinance and save

    $75/mo

    Est. payment

    Refinancing to a lower rate could help reduce your monthly payments and save thousands over the life of the loan.

    See today's rates

    $75/mo

    Est. payment

    Explore your selling options

    Work with a Zillow partner agent

    Leverage their expertise and Zillow's premium Showcase listings to get your home seen by more buyers.

    Get started

    List with your own agent

    Get your home in front of millions of buyers by listing it on Zillow.

    Learn how to do it

    Sell it yourself

    Take full control of how buyers see your home on Zillow by listing For Sale by Owner (FSBO).

    List your home

    What's special

    Privacy fenceNew rain guttersGas cookingHigh ceilingsNew microwaveTwo primary suitesNew carpet
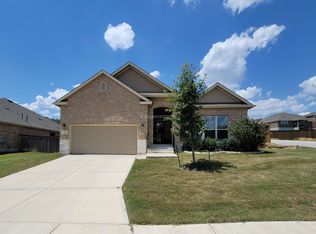
    Beautiful move-in ready home in the Ladera community. This single-owner property offers an open-concept layout with high ceilings and a spacious living area that flows naturally into the kitchen and dining spaces. The island kitchen features gas cooking, a new microwave, a breakfast bar, and a generous walk-in pantry, making it both functional and inviting. The home offers two primary suites, each with its own ensuite bathroom featuring sunken, walk-in showers. The larger suite also includes a relaxing soaking tub. This flexible layout is ideal for multi-generational living or hosting long-term guests. Outside, you'll find a separately gated side yard perfect for a veggie or flower garden, extra storage, or a dog run. The yard is supported by mature landscaping, an automated sprinkler system, new irrigation control valves, and several newly installed sprinkler heads in 2025. Additional upgrades include brand new Lux Vinyl flooring the laundry room, front bath, hallways, kitchen, dining room, living room, and entrances to primary suites, new carpet in the front bedroom, a water softener, dual home water filtration system, and Siemens First Surge whole-home surge protection. Peace of mind continues with a roof replaced and upgraded to hail-resistant shingles in 2021, along with new rain gutters added the same year. The covered front porch welcomes you in, while the backyard offers a covered patio, lawn, privacy fence, and mature trees for relaxing outdoor time. Located near an elementary school and neighborhood amenities-including a community pool and pickleball courts-this home also offers easy access to shopping, restaurants, SH 211, US 90, and Lackland AFB. Book your personal tour today!

    Zillow last checked:

    Listing updated:

    Listed by:

    Chelsea Knox TREC #746461 (817) 783-4605,

    Redfin Corporation

    Source: LERA MLS,MLS#: 1924516MLS Logo

    Facts & features

    Interior

    Bedrooms & bathrooms
    • Bedrooms: 3
    • Bathrooms: 3
    • Full bathrooms: 3
    Primary bedroom
    • Features: Split, Walk-In Closet(s), Full Bath
    • Area: 195
    • Dimensions: 15 x 13
    Bedroom 2
    • Area: 224
    • Dimensions: 16 x 14
    Bedroom 3
    • Area: 120
    • Dimensions: 10 x 12
    Primary bathroom
    • Features: Tub/Shower Combo, Double Vanity
    • Area: 204
    • Dimensions: 17 x 12
    Dining room
    • Area: 120
    • Dimensions: 10 x 12
    Kitchen
    • Area: 160
    • Dimensions: 10 x 16
    Living room
    • Area: 442
    • Dimensions: 26 x 17
    Heating
    • Central, Natural Gas
    Cooling
    • Ceiling Fan(s), Central Air
    Appliances
    • Included: Washer, Dryer, Self Cleaning Oven, Range, Gas Cooktop, Disposal, Dishwasher, Plumbed For Ice Maker, Water Softener Owned, Vented Exhaust Fan, Gas Water Heater, 2+ Water Heater Units, ENERGY STAR Qualified Appliances
    • Laundry: Washer Hookup, Dryer Connection
    Features
    • One Living Area, Separate Dining Room, Eat-in Kitchen, Two Eating Areas, Breakfast Bar, Pantry, Utility Room Inside, High Ceilings, Open Floorplan, High Speed Internet, Walk-In Closet(s), Ceiling Fan(s), Chandelier, Solid Counter Tops, Programmable Thermostat
    • Flooring: Carpet, Ceramic Tile, Vinyl
    • Doors: Storm Door(s)
    • Windows: Double Pane Windows, Window Coverings
    • Has basement: No
    • Attic: Access Only
    • Has fireplace: No
    • Fireplace features: Not Applicable
    Interior area
    • Total interior livable area: 2,079 sqft

    Property

    Parking
    • Total spaces: 2
    • Parking features: Two Car Garage, Attached, Garage Door Opener
    • Attached garage spaces: 2
    Features
    • Levels: One
    • Stories: 1
    • Patio & porch: Patio, Covered
    • Exterior features: Sprinkler System, Rain Gutters, Other
    • Pool features: None, Community
    • Fencing: Privacy
    Lot
    • Size: 0.25 Acres
    • Features: 1/4 - 1/2 Acre
    • Residential vegetation: Mature Trees
    Details
    • Parcel number: 043472070020

    Construction

    Type & style
    • Home type: SingleFamily
    • Property subtype: Single Family Residence
    Materials
    • Brick, 3 Sides Masonry, Stone
    • Foundation: Slab
    • Roof: Composition
    Condition
    • Pre-Owned
    • New construction: No
    • Year built: 2016
    Details
    • Builder name: Lennar Homes

    Utilities & green energy

    • Electric: Smart Electric Meter
    • Utilities for property: Cable Available, City Garbage service
    Green energy
    • Energy efficient items: Insulation
    • Water conservation: Water-Smart Landscaping, Low Flow Commode, Rain/Freeze Sensors

    Community & HOA

    Community
    • Features: Playground, Jogging Trails, Sports Court, Bike Trails, BBQ/Grill
    • Security: Smoke Detector(s), Security System Leased, Prewired, Carbon Monoxide Detector(s), Controlled Access
    • Subdivision: Ladera
    HOA
    • Has HOA: Yes
    • HOA fee: $75 monthly
    • HOA name: FIRST SERVICE RESIDENTIAL
    Location
    • Region: San Antonio

    Financial & listing details

    • Tax assessed value: $379,950
    • Annual tax amount: $9,597
    • Date on market: 11/24/2025
    • Cumulative days on market: 23 days
    • Listing terms: Conventional,FHA,VA Loan,Cash
    • Road surface type: Paved

    Price history

    DateEventPrice
    12/30/2025Sold--
    Source: LERA MLS #1924516 Report a problem
    12/17/2025Pending sale$325,000$156/sqft
    Source: LERA MLS #1924516 Report a problem
    12/8/2025Contingent$325,000$156/sqft
    Source: LERA MLS #1924516 Report a problem
    11/24/2025Listed for sale$325,000+14.1%$156/sqft
    Source: LERA MLS #1924516 Report a problem
    3/18/2017Listing removed$284,900$137/sqft
    Source: Keller Williams - San Antonio Legacy Group #1178050 Report a problem
    12/23/2016Price change$284,900+1.1%$137/sqft
    Source: Keller Williams - San Antonio Legacy Group #1178050 Report a problem
    12/6/2016Listed for sale$281,900-1.4%$136/sqft
    Source: Lennar Report a problem
    10/10/2016Listing removed$285,900$138/sqft
    Source: Heartland Realty #1178050 Report a problem
    9/27/2016Price change$285,900+2.1%$138/sqft
    Source: Heartland Realty #1178050 Report a problem
    9/1/2016Price change$279,900+1.4%$135/sqft
    Source: Heartland Realty #1178050 Report a problem
    8/4/2016Price change$275,900-4.2%$133/sqft
    Source: Heartland Realty #1178050 Report a problem
    6/18/2016Listed for sale$287,900+0.3%$138/sqft
    Source: Heartland Realty #1178050 Report a problem
    1/11/2016Listing removed$286,900$138/sqft
    Source: Lennar Report a problem
    12/25/2015Listed for sale$286,900$138/sqft
    Source: Lennar Report a problem

    Public tax history

    YearProperty taxesTax assessment
    2025$4,183 -1.3%$379,950 -2.4%
    2024$4,240 +4%$389,385 +10%
    2023$4,076 +5.8%$353,986 +10%
    2022$3,854 +8.1%$321,805 +10%
    2021$3,565 $292,550 +6.4%
    2020$3,565 +5.7%$274,920 +8%
    2019$3,373 $254,630 +0.8%
    2018$3,373 +8.7%$252,670 +14.9%
    2017$3,103 +735.7%$219,880 +765.7%
    2016$371 -47.7%$25,400 +27%
    2015$710 $20,000 -19.4%
    2014$710 $24,800 -4.6%
    2013-- $26,000
    2012-- $26,000
    2011-- $26,000 -13.3%
    2010-- $30,000
    Find assessor info on the county website

    Neighborhood: 78245

    Nearby schools

    GreatSchools rating
    Schools provided by the listing agent
    • Elementary: Ladera
    • Middle: Medina Valley
    • High: Medina Valley
    • District: Medina Valley I.S.D.

    Source: LERA MLS. This data may not be complete. We recommend contacting the local school district to confirm school assignments for this home.

    Get a cash offer in 3 minutes
    Find out how much your home could sell for in as little as 3 minutes with a no-obligation cash offer.
    Estimated market value
    $320,200
    Get a cash offer in 3 minutes
    Find out how much your home could sell for in as little as 3 minutes with a no-obligation cash offer.
    Estimated market value
    $320,200