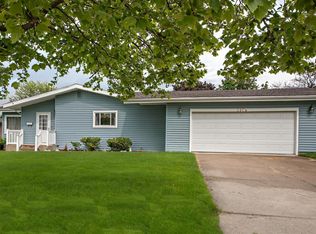
Welcome home to this beautifully maintained 3 bed /2 bath brick ranch in the City of St. Joe. Curb appeal abounds with mature landscaping, a two-car attached garage, and a spacious front lawn. Inside, gleaming hardwood floors flow through a bright living room anchored by a cozy fireplace. The eat in kitchen offers a functional layout with dining space and sliders leading to the backyard. Enjoy an updated full bath with a walk-in tiled showe, plus a second half bath for convenience. The generous finished basement adds valuable living space—perfect for a rec room, home gym, or media area—along with ample storage. Step outside to a fenced backyard oasis featuring a patio, private basketball court, and plenty of room to entertain or relax. Great neighborhood w/sidewalks and close to parks, Lake Michigan, beaches, festivals & so much more!
Sold
$327,275
2807 Sunnydale Dr, Saint Joseph, MI 49085
3beds
1,571sqft
Single Family Residence
Built in 1966
0.25 Acres Lot
$319,400 Zestimate®
$208/sqft
$2,497 Estimated rent
Home value
$319,400
$303,000 - $335,000
$2,497/mo
Zestimate® history
Owner options
List your home for rent
$2,497/mo
Rent Zestimate®
Find your next renter with Zillow Rental Manager. Plus, with online applications, you can quickly screen prospective tenants – for free.
$2,497/mo
Rent Zestimate®
Refinance and save
$2,068/mo
Est. payment
Refinancing to a lower rate could help reduce your monthly payments and save thousands over the life of the loan.
$2,068/mo
Est. payment
Explore your selling options
Work with a Zillow partner agent
Leverage their expertise and Zillow's premium Showcase listings to get your home seen by more buyers.
Get startedList with your own agent
Get your home in front of millions of buyers by listing it on Zillow.
Learn how to do itSell it yourself
Take full control of how buyers see your home on Zillow by listing For Sale by Owner (FSBO).
List your homeWhat's special
Cozy fireplaceFenced backyard oasisMature landscapingPrivate basketball courtTwo-car attached garageSpacious front lawnGleaming hardwood floors
Zillow last checked:
Listing updated:
Listed by:
Kerry M Wright 269-369-4640,
Wright Properties
Bought with:
Julie Quardokus, 6501426921
Cressy & Everett Real Estate
Source: MichRIC,MLS#: 26035102
Facts & features
Interior
Bedrooms & bathrooms
- Bedrooms: 3
- Bathrooms: 2
- Full bathrooms: 1
- 1/2 bathrooms: 1
- Main level bedrooms: 3
Primary bedroom
- Level: Main
- Area: 182
- Dimensions: 14.00 x 13.00
Bedroom 2
- Level: Main
- Area: 180
- Dimensions: 12.00 x 15.00
Bedroom 3
- Level: Main
- Area: 108
- Dimensions: 12.00 x 9.00
Primary bathroom
- Level: Main
- Area: 70
- Dimensions: 7.00 x 10.00
Dining area
- Level: Basement
- Area: 130
- Dimensions: 10.00 x 13.00
Kitchen
- Level: Main
- Area: 110
- Dimensions: 11.00 x 10.00
Living room
- Level: Main
- Area: 286
- Dimensions: 22.00 x 13.00
Heating
- Baseboard, Forced Air, Hot Water, Radiant
Cooling
- Central Air
Appliances
- Included: Dishwasher, Dryer, Microwave, Range, Refrigerator, Washer
- Laundry: In Basement
Features
- Ceiling Fan(s), Eat-in Kitchen
- Flooring: Carpet, Tile, Wood
- Windows: Garden Window, Window Treatments
- Basement: Full
- Number of fireplaces: 1
- Fireplace features: Living Room
Interior area
- Total structure area: 1,571
- Total interior livable area: 1,571 sqft
- Finished area below ground: 0
Property
Parking
- Total spaces: 2
- Parking features: Attached, Garage Door Opener
- Garage spaces: 2
Features
- Stories: 1
Lot
- Size: 0.25 Acres
- Dimensions: 82 x 129
- Features: Sidewalk
Details
- Parcel number: 117650800010000
Construction
Type & style
- Home type: SingleFamily
- Architectural style: Ranch
- Property subtype: Single Family Residence
Materials
- Brick
- Roof: Composition,Shingle
Condition
- New construction: No
- Year built: 1966
Utilities & green energy
- Sewer: Public Sewer
- Water: Public
Community & HOA
Location
- Region: Saint Joseph
Financial & listing details
- Price per square foot: $208/sqft
- Tax assessed value: $106,029
- Annual tax amount: $4,257
- Date on market: 7/10/2026
- Listing terms: Cash,Conventional
- Road surface type: Paved
Price history
| Date | Event | Price |
|---|---|---|
| 8/14/2026 | Sold | $327,275+2.6%$208/sqft |
Source:  MichRIC #26035102 Report a problem MichRIC #26035102 Report a problem | ||
| 7/14/2026 | Contingent | $319,000$203/sqft |
Source: MichRIC #26035102 Report a problem | ||
| 7/10/2026 | Listed for sale | $319,000$203/sqft |
Source: MichRIC #26035102 Report a problem | ||
Public tax history
| Year | Property taxes | Tax assessment |
|---|---|---|
| 2025 | $4,155 +4.3% | $159,400 +7.3% |
| 2024 | $3,984 | $148,500 +21.6% |
| 2023 | -- | $122,100 +12.3% |
| 2022 | $3,666 | $108,700 +3.6% |
| 2021 | -- | $104,900 +2.6% |
| 2020 | $3,589 +1.7% | $102,200 +6.3% |
| 2019 | $3,530 +9.2% | $96,100 +4.2% |
| 2018 | $3,234 +2.2% | $92,200 -1.3% |
| 2017 | $3,165 +1.2% | $93,400 +4.1% |
| 2016 | $3,126 +4.9% | $89,700 +5.7% |
| 2015 | $2,979 | $84,900 +4.4% |
| 2014 | -- | $81,300 -4.4% |
| 2013 | -- | $85,000 -5.3% |
| 2012 | -- | $89,800 +3.2% |
| 2011 | -- | $87,000 +0.5% |
| 2010 | -- | $86,600 -4.4% |
| 2009 | -- | $90,600 -8% |
| 2008 | -- | $98,500 +14.7% |
| 2007 | -- | $85,900 +7.6% |
| 2006 | -- | $79,800 +3% |
| 2005 | -- | $77,500 +7.9% |
| 2004 | -- | $71,800 +5% |
| 2003 | -- | $68,400 +4.7% |
| 2002 | -- | $65,300 +4.5% |
| 2001 | -- | $62,500 |
Find assessor info on the county website
Neighborhood: 49085
Nearby homes
- $320,7003 bd2 ba1.5k sqft2804 Sunnydale Dr, Saint Joseph, MI 49085Off Market
- $428,7004 bd3 ba2.8k sqft2805 Sunnydale Dr, Saint Joseph, MI 49085Off Market

- $327,9004 bd2 ba1.7k sqft2809 Sunnydale Dr, Saint Joseph, MI 49085Off Market
- $356,5004 bd2 ba2.8k sqft2808 Sunnydale Dr, Saint Joseph, MI 49085Off Market
- $362,9004 bd2 ba2.5k sqft2808 Sunnydale Dr, Saint Joseph, MI 49085Off Market
- $344,3003 bd2 ba1.9k sqft2806 S State St, Saint Joseph, MI 49085Off Market
- $316,3002 bd1 ba1.4k sqft2808 S State St, Saint Joseph, MI 49085Off Market
- $387,0002 bd2 ba1.5k sqft2804 S State Atreet, St. Joseph, MI 49085Off Market
Nearby schools
GreatSchools rating
- 8/10Lincoln SchoolGrades: PK-5Distance: 0.8 mi
- 9/10Upton Middle SchoolGrades: 6-8Distance: 2.5 mi
- 9/10St. Joseph High SchoolGrades: 9-12Distance: 0.3 mi
Get a cash offer in 3 minutes
Find out how much your home could sell for in as little as 3 minutes with a no-obligation cash offer.
Estimated market value
$319,400
Get a cash offer in 3 minutes
Find out how much your home could sell for in as little as 3 minutes with a no-obligation cash offer.
Estimated market value
$319,400
- Michigan
- Berrien County
- Saint Joseph
- 49085
- 2807 Sunnydale Dr
Nearby cities
Nearby zip codes
Other Saint Joseph Topics
