Skip main navigation
Sold for $590,000
  • Zillow Home logoZestimate®
    $590,000

    2807 Talon Cir NE, Huntsville, AL 35811

    5beds
    3,582sqft
    Single Family Residence
    Built in 2015
    0.27 Acres Lot
    $590,000 Zestimate®
    $165/sqft
    $3,100 Estimated rent

    Home value

    $590,000

    $561,000 - $620,000

    $3,100/mo

    Zestimate® history
    Loading
    Loading...

    Owner options

    List your home for rent

    $3,100/mo

    Rent Zestimate®

    Find your next renter with Zillow Rental Manager. Plus, with online applications, you can quickly screen prospective tenants – for free.

    Learn more

    $3,100/mo

    Rent Zestimate®

    Refinance and save

    $3,006/mo

    Est. payment

    Refinancing to a lower rate could help reduce your monthly payments and save thousands over the life of the loan.

    See today's rates

    $3,006/mo

    Est. payment

    Explore your selling options

    Work with a Zillow partner agent

    Leverage their expertise and Zillow's premium Showcase listings to get your home seen by more buyers.

    Get started

    List with your own agent

    Get your home in front of millions of buyers by listing it on Zillow.

    Learn how to do it

    Sell it yourself

    Take full control of how buyers see your home on Zillow by listing For Sale by Owner (FSBO).

    List your home

    What's special

    Panoramic valley viewsOpen-concept layoutLuxurious primary suiteSoaring ceilingsRich hardwood floorsChef-inspired kitchenCovered back porch
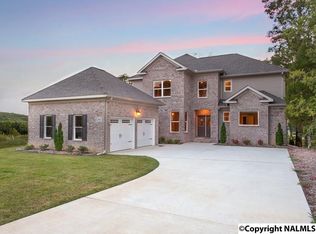
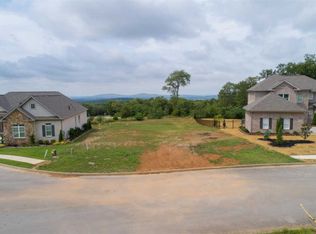
    Where luxury meets one of Huntsville's most breathtaking views. Nestled atop a scenic bluff in prestigious Hawks Ridge, this exceptional home offers panoramic valley views and a rare glimpse of Huntsville's iconic Saturn V rocket from the covered back porch. Designed for both everyday living and entertaining, it features rich hardwood floors, soaring ceilings, an open-concept layout, a chef-inspired kitchen, a luxurious primary suite, and flexible spaces for work or play. Minutes from downtown, Redstone Arsenal, and Research Park. This is more than a home...it's a view you'll never tire of.

    Zillow last checked:

    Listing updated:

    Listed by:

    Phyllis Bowen 256-714-6535,

    Stewart & Associates RE, LLC

    Bought with:

    Jack Jordan, 156305

    Averbuch Realty Downtown

    Source: ValleyMLS,MLS#: 21924180MLS Logo

    Facts & features

    Interior

    Bedrooms & bathrooms
    • Bedrooms: 5
    • Bathrooms: 4
    • Full bathrooms: 3
    • 1/2 bathrooms: 1
    Rooms
    • Room types: Foyer, Master Bedroom, Living Room, Bedroom 2, Dining Room, Bedroom 3, Kitchen, Bedroom 4, Breakfast, Bonus Room, Laundry, Other, Bath:Full, Bath:Half, Bath:EnsuiteFull, Bath:GlamFull
    Primary bedroom
    • Features: Bay WDW, Ceiling Fan(s), Crown Molding, Smooth Ceiling, Wood Floor, Walk-In Closet(s), Walk in Closet 2
    • Level: First
    • Area: 322
    • Dimensions: 14 x 23
    Bedroom 2
    • Features: Ceiling Fan(s), Carpet, Smooth Ceiling, Window Cov
    • Level: Second
    • Area: 286
    • Dimensions: 22 x 13
    Bedroom 3
    • Features: Ceiling Fan(s), Carpet, Smooth Ceiling, Window Cov, Walk-In Closet(s)
    • Level: Second
    • Area: 182
    • Dimensions: 14 x 13
    Bedroom 4
    • Features: Ceiling Fan(s), Carpet, Smooth Ceiling, Window Cov, Walk-In Closet(s)
    • Level: Second
    • Area: 221
    • Dimensions: 17 x 13
    Bedroom 5
    • Features: Ceiling Fan(s), Carpet, Smooth Ceiling, Window Cov
    • Level: Second
    • Area: 156
    • Dimensions: 13 x 12
    Bathroom 1
    • Features: Double Vanity, Granite Counters, Recessed Lighting, Smooth Ceiling, Tile, Window Cov
    • Level: First
    • Area: 192
    • Dimensions: 12 x 16
    Bathroom 2
    • Features: Crown Molding, Smooth Ceiling, Wood Floor
    • Level: First
    • Area: 40
    • Dimensions: 5 x 8
    Bathroom 3
    • Features: Double Vanity, Granite Counters, Smooth Ceiling, Tile
    • Level: Second
    Bathroom 4
    • Features: Smooth Ceiling, Tile
    • Level: Second
    • Area: 40
    • Dimensions: 5 x 8
    Dining room
    • Features: Crown Molding, Wood Floor
    • Level: First
    • Area: 240
    • Dimensions: 12 x 20
    Kitchen
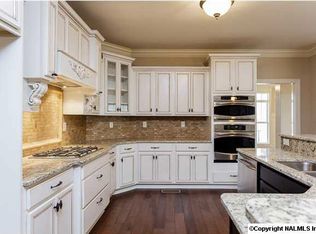
    • Features: Crown Molding, Eat-in Kitchen, Granite Counters, Pantry, Recessed Lighting, Smooth Ceiling, Window Cov, Wood Floor
    • Level: First
    • Area: 288
    • Dimensions: 12 x 24
    Living room
    • Features: 9’ Ceiling, Ceiling Fan(s), Crown Molding, Fireplace, Smooth Ceiling, Wood Floor
    • Level: First
    • Area: 399
    • Dimensions: 19 x 21
    Bonus room
    • Features: Ceiling Fan(s), Carpet, Smooth Ceiling, Window Cov
    • Level: Second
    • Area: 378
    • Dimensions: 21 x 18
    Laundry room
    • Features: Smooth Ceiling, Tile, Built-in Features, Utility Sink
    • Level: First
    • Area: 72
    • Dimensions: 8 x 9
    Heating
    • Central 2, Natural Gas
    Cooling
    • Central 2
    Appliances
    • Included: Range, Dishwasher, Microwave
    Features
    • Windows: Double Pane Windows
    • Basement: Crawl Space
    • Number of fireplaces: 1
    • Fireplace features: One
    Interior area
    • Total interior livable area: 3,582 sqft

    Property

    Parking
    • Parking features: Garage-Two Car, Garage Door Opener, Garage Faces Side
    Features
    • Levels: Two
    • Stories: 2
    • Patio & porch: Covered, Deck
    • Exterior features: Curb/Gutters, Sprinkler Sys
    • Has view: Yes
    • View description: Bluff/Brow
    Lot
    • Size: 0.27 Acres
    • Dimensions: 54 x 152 x 98 x 160
    • Topography: Sloping
    • Residential vegetation: Wooded
    Details
    • Parcel number: 1309291000001.005

    Construction

    Type & style
    • Home type: SingleFamily
    • Property subtype: Single Family Residence
    Condition
    • New construction: No
    • Year built: 2015
    Details
    • Builder name: JML CONSTRUCTION LLC

    Utilities & green energy

    • Sewer: Public Sewer
    • Water: Public

    Community & HOA

    Community
    • Features: Curbs
    • Subdivision: Hawks Ridge
    HOA
    • Has HOA: Yes
    • Amenities included: Common Grounds
    • Services included: Common Grounds
    • HOA fee: $300 annually
    • HOA name: Hawks Ridge HOA
    Location
    • Region: Huntsville

    Financial & listing details

    • Price per square foot: $165/sqft
    • Tax assessed value: $750,300
    • Annual tax amount: $8,703
    • Date on market: 7/18/2026

    Price history

    DateEventPrice
    9/3/2026Sold$590,000-5.6%$165/sqft
    Source: ValleyMLS #21924180 Report a problem
    8/8/2026Pending sale$625,000$174/sqft
    Source: ValleyMLS #21924180 Report a problem
    7/18/2026Listed for sale$625,000-3.8%$174/sqft
    Source: ValleyMLS #21924180 Report a problem
    7/25/2025Listing removed$2,750$1/sqft
    Source: Zillow Rentals Report a problem
    7/3/2025Listed for rent$2,750-21.4%$1/sqft
    Source: Zillow Rentals Report a problem
    4/1/2025Listing removed$650,000$181/sqft
    Source: ValleyMLS #21860363 Report a problem
    3/10/2025Price change$650,000-3.7%$181/sqft
    Source: ValleyMLS #21860363 Report a problem
    3/3/2025Listed for sale$675,000$188/sqft
    Source: ValleyMLS #21860363 Report a problem
    2/20/2025Pending sale$675,000$188/sqft
    Source: ValleyMLS #21860363 Report a problem
    2/11/2025Price change$675,000-2.2%$188/sqft
    Source: ValleyMLS #21860363 Report a problem
    1/16/2025Listed for rent$3,500$1/sqft
    Source: ValleyMLS #21866165 Report a problem
    12/2/2024Listing removed$3,500-2.8%$1/sqft
    Source: ValleyMLS #21866165 Report a problem
    11/29/2024Price change$689,900-1.3%$193/sqft
    Source: ValleyMLS #21860363 Report a problem
    11/26/2024Price change$3,600-2.7%$1/sqft
    Source: ValleyMLS #21866165 Report a problem
    11/26/2024Price change$698,999-0.1%$195/sqft
    Source: ValleyMLS #21860363 Report a problem
    10/20/2024Listed for rent$3,700$1/sqft
    Source: ValleyMLS #21866165 Report a problem
    10/1/2024Listing removed$3,700$1/sqft
    Source: ValleyMLS #21866165 Report a problem
    7/18/2024Listed for rent$3,700$1/sqft
    Source: ValleyMLS #21866165 Report a problem
    7/2/2024Price change$699,999-2.1%$195/sqft
    Source: ValleyMLS #21860363 Report a problem
    6/16/2024Price change$715,000-0.7%$200/sqft
    Source: ValleyMLS #21860363 Report a problem
    5/13/2024Listed for sale$720,000+5.9%$201/sqft
    Source: ValleyMLS #21860363 Report a problem
    10/8/2022Listing removed--
    Source: ValleyMLS #1813456 Report a problem
    10/5/2022Price change$680,000-2.9%$190/sqft
    Source: ValleyMLS #1813456 Report a problem
    8/30/2022Price change$700,000-2.1%$195/sqft
    Source: ValleyMLS #1813456 Report a problem
    8/23/2022Listed for sale$715,000+64.4%$200/sqft
    Source: ValleyMLS #1813456 Report a problem
    3/13/2017Sold$435,000-16.3%$121/sqft
    Source: Public Record Report a problem
    6/30/2016Sold$520,000$145/sqft
    Source: Public Record Report a problem

    Public tax history

    YearProperty taxesTax assessment
    2025$8,703 $150,060
    2024$8,703 +4.6%$150,060 +4.6%
    2023$8,317 +117.6%$143,400 +114.9%
    2022$3,823 +14.1%$66,740 +13.9%
    2021$3,350 +5.3%$58,580 +5.2%
    2020$3,180 +2.9%$55,660 +2.9%
    2019$3,090 $54,100 +4.6%
    2018$3,090 -45.2%$51,720 -46.8%
    2017$5,641 $97,260 +128%
    2016$5,641 +128%$42,660 +458.4%
    2015$2,474 +458.4%$7,640
    2014$443 $7,640
    Find assessor info on the county website

    Neighborhood: 35811

    Nearby schools

    GreatSchools rating
    Schools provided by the listing agent
    • Elementary: Blossomwood
    • Middle: Chapman
    • High: Lee High School

    Source: ValleyMLS. This data may not be complete. We recommend contacting the local school district to confirm school assignments for this home.

    Get a cash offer in 3 minutes
    Find out how much your home could sell for in as little as 3 minutes with a no-obligation cash offer.
    Estimated market value
    $590,000
    Get a cash offer in 3 minutes
    Find out how much your home could sell for in as little as 3 minutes with a no-obligation cash offer.
    Estimated market value
    $590,000