Welcome to main level living with this stunning 4BR/2BA split-bedroom home nestled in the highly sought-after Trestle Square community! Designed with style and functionality in mind, this move-in ready home offers an ultra-efficient open-concept layout perfect for everyday living and effortless entertaining. The spacious great room flows seamlessly into the dining area and beautifully designed kitchen featuring hard-surface countertops, a large center island, stainless steel appliances, and an oversized walk-in pantry with exceptional storage. The private primary suite serves as the perfect retreat with a spacious walk-in closet and spa-like en-suite bath complete with a double vanity and standalone shower. Three additional bedrooms provide flexibility for guests, a home office, or hobbies. Step outside to relax beneath the shaded covered patio overlooking the backyard. Conveniently located near Hwy 82, shopping, dining, and highly desired Northport schools!
For sale
$279,000
2807 Trestle Square Pass, Northport, AL 35473
4beds
1,798sqft
Single Family Residence
Built in 2023
6,098 Square Feet Lot
$277,500 Zestimate®
$155/sqft
$42/mo HOA
What's special
Three additional bedroomsSpacious walk-in closetHard-surface countertopsDouble vanitySpa-like en-suite bathUltra-efficient open-concept layoutSpacious great room
- 58 days |
- 291 |
- 26 |
Likely to sell faster than
Zillow last checked:
Listing updated:
Listed by:
Alexandria Pickle CELL:(205)460-2193,
Sweet HOMElife Real Estate,
Orit Menaker 205-862-1013,
Sweet HOMElife Real Estate
Source: GALMLS,MLS#: 21453940
Loading...
Facts & features
Interior
Bedrooms & bathrooms
- Bedrooms: 4
- Bathrooms: 2
- Full bathrooms: 2
Rooms
- Room types: Bedroom, Kitchen, Living/Dining (ROOM), Master Bathroom, Master Bedroom
Primary bedroom
- Level: First
Bedroom 1
- Level: First
Bedroom 2
- Level: First
Bedroom 3
- Level: First
Primary bathroom
- Level: First
Kitchen
- Features: Stone Counters, Kitchen Island, Pantry
- Level: First
Basement
- Area: 0
Heating
- Central
Cooling
- Central Air
Appliances
- Included: Electric Cooktop, Dishwasher, Microwave, Electric Oven, Refrigerator, Stainless Steel Appliance(s), Stove-Electric, Electric Water Heater
- Laundry: Electric Dryer Hookup, Washer Hookup, Main Level, Laundry Room, Laundry (ROOM), Yes
Features
- Recessed Lighting, Split Bedroom, Smooth Ceilings, Linen Closet, Split Bedrooms, Tub/Shower Combo, Walk-In Closet(s)
- Flooring: Laminate
- Attic: Pull Down Stairs,Yes
- Has fireplace: No
Interior area
- Total interior livable area: 1,798 sqft
- Finished area above ground: 1,798
- Finished area below ground: 0
Video & virtual tour
Property
Parking
- Total spaces: 2
- Parking features: Attached, Parking (MLVL), Garage Faces Front
- Attached garage spaces: 2
Features
- Levels: One
- Stories: 1
- Patio & porch: Covered, Patio
- Exterior features: None
- Pool features: None
- Has view: Yes
- View description: None
- Waterfront features: No
Lot
- Size: 6,098 Square Feet
Details
- Parcel number: 3201124001001.212
- Special conditions: N/A
Construction
Type & style
- Home type: SingleFamily
- Property subtype: Single Family Residence
Materials
- HardiPlank Type
- Foundation: Slab
Condition
- Year built: 2023
Utilities & green energy
- Water: Public
- Utilities for property: Sewer Connected, Underground Utilities
Community & HOA
Community
- Features: Pond, Sidewalks, Street Lights, Curbs
- Subdivision: Trestle Square
HOA
- Has HOA: Yes
- Services included: Maintenance Grounds
- HOA fee: $500 annually
Location
- Region: Northport
Financial & listing details
- Price per square foot: $155/sqft
- Tax assessed value: $215,500
- Annual tax amount: $1,659
- Price range: $279K - $279K
- Date on market: 5/23/2026
- Road surface type: Paved
Estimated market value
$277,500
$264,000 - $291,000
$1,959/mo
Price history
| Date | Event | Price |
|---|---|---|
| 5/23/2026 | Listed for sale | $279,000+8.4%$155/sqft |
Source:  GALMLS #21453940 Report a problem GALMLS #21453940 Report a problem | ||
| 3/24/2026 | Listing removed | $3,245$2/sqft |
Source: Zillow Rentals Report a problem | ||
| 2/26/2026 | Price change | $3,245-3%$2/sqft |
Source: Zillow Rentals Report a problem | ||
| 1/28/2026 | Price change | $3,345-2.9%$2/sqft |
Source: Zillow Rentals Report a problem | ||
| 12/23/2025 | Listed for rent | $3,445$2/sqft |
Source: Zillow Rentals Report a problem | ||
| 8/30/2023 | Sold | $257,400-1%$143/sqft |
Source:  WAMLS #154679 Report a problem WAMLS #154679 Report a problem | ||
| 7/10/2023 | Pending sale | $259,900$145/sqft |
Source: WAMLS #154679 Report a problem | ||
| 7/5/2023 | Price change | $259,900+1%$145/sqft |
Source: WAMLS #154679 Report a problem | ||
| 6/30/2023 | Pending sale | $257,400$143/sqft |
Source: WAMLS #154679 Report a problem | ||
| 6/28/2023 | Price change | $257,400-1%$143/sqft |
Source: WAMLS #154679 Report a problem | ||
| 5/25/2023 | Price change | $259,900-3.7%$145/sqft |
Source:  DR Horton Report a problem DR Horton Report a problem | ||
| 2/27/2023 | Price change | $269,900-1.8%$150/sqft |
Source: WAMLS #154679 Report a problem | ||
| 12/29/2022 | Price change | $274,900-3.5%$153/sqft |
Source: DR Horton Report a problem | ||
| 11/22/2022 | Listed for sale | $284,900$158/sqft |
Source: DR Horton Report a problem | ||
Public tax history
| Year | Property taxes | Tax assessment |
|---|---|---|
| 2024 | $1,659 +977.5% | $43,100 +977.5% |
| 2023 | $154 | $4,000 |
Find assessor info on the county website
Monthly payment
Est. payment
Payment breakdown
Explore the cost of this home by adjusting the details. Changes won't be saved.Climate risks
Neighborhood: 35473
Nearby schools
GreatSchools rating
- 7/10Flatwoods Elementary SchoolGrades: PK-4Distance: 0.6 mi
- NALloyd Wood Middle SchoolGrades: 6-7,9Distance: 2.7 mi
- 5/10Sipsey Valley High SchoolGrades: 9-12Distance: 6.8 mi
Schools provided by the listing agent
- Elementary: Flatwoods
- Middle: Collins - Riverside
- High: Tuscaloosa County
Source: GALMLS. This data may not be complete. We recommend contacting the local school district to confirm school assignments for this home.
- $120,0003 bd2 ba1.7k sqft6921 Simpson St, Northport, AL 35473Sold

- $292,0004 bd2 ba1.7k sqft7116 Dowery Dell Way, Northport, AL 35473Sold

- $161,100-- bd-- ba1k sqft2714 Deer Haven Dr, Northport, AL 35473Off Market
- $198,2004 bd2 ba1.5k sqft2710 Deer Haven Dr, Northport, AL 35473Off Market
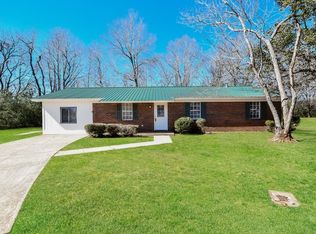
- $134,4003 bd1 ba1.1k sqft6917 Simpson St, Northport, AL 35473Off Market
- $260,0003 bd2 ba1.8k sqft7002 Wilburton Ln, Northport, AL 35473For Sale
- $162,200-- bd0 ba1.3k sqft2620 Deer Haven Dr, Northport, AL 35473Off Market
- $136,0003 bd1 ba1k sqft2718 Deer Haven Dr, Northport, AL 35473Off Market
A local agent can set up tours, give advice and negotiate with sellers.
Similar homes
- $290,0004 bd2 ba1.7k sqft7218 Dowery Dell Way, Northport, AL 35473For Sale
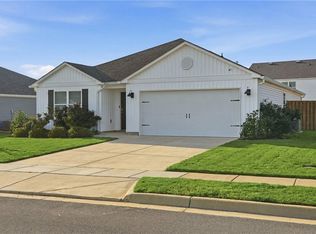 MLS ID #175926, Brandi Feagin, Norluxe Realty Birmingham. WAMLS
 - $309,0004 bd2 ba1.4k sqft4507 Cypress Grove Ln, Northport, AL 35473For Sale
 MLS ID #586958, Chandler Taylor, Corwin Realty Group. MAAR
 - $322,0005 bd3 ba2.5k sqft7224 Trestle Pl, Northport, AL 35473For Sale

 MLS ID #21445020, Daniel Hadwin, eXp Realty, LLC Central. GALMLS
 - $334,9905 bd3 ba2.5k sqft2712 Trestle Park Cir, Northport, AL 35473For Sale
 MLS ID #172577, Trey Sippial, Statewide Realty Group. WAMLS
 - $309,9004 bd3 ba1.9k sqft9910 Highway 69 N, Northport, AL 35473For SaleMLS ID #175496, Jennifer Hamner, HAMNER REAL ESTATE. WAMLS
- $339,9004 bd3 ba2k sqft5706 Shenandoah Dr, Northport, AL 35473For SaleMLS ID #21450568, Tricia Gray, Keller Williams Tuscaloosa. GALMLS
- $299,9003 bd2 ba1.6k sqft3300 24th St, Northport, AL 35476For SaleMLS ID #175307, Vikki Grodner, Keller Williams Tuscaloosa. WAMLS
- $354,9003 bd2 ba2.2k sqft2005 Fountain Way, Northport, AL 35473For SaleMLS ID #21458268, Alana Thomas, Southern Homes of Tuscaloosa, Inc. GALMLS
- $335,0003 bd3 ba2.3k sqft3808 Veranda Ct, Northport, AL 35473For SaleMLS ID #21453124, Tricia Gray, Keller Williams Tuscaloosa. GALMLS
- $360,0005 bd4 ba2.5k sqft1005 Princeton Pl, Northport, AL 35473For SaleMLS ID #174561, Janea Evans, McCarron Real Estate. WAMLS
- $268,0004 bd2 ba1.5k sqft11572 Linna Ln, Moundville, AL 35474For SaleMLS ID #176297, Willie White, EXIT Capstone Realty. WAMLS
- $272,0004 bd2 ba1.5k sqft2577 Halo Ln, Tuscaloosa, AL 35405For SaleMLS ID #176209, Plychette Montgomery, ELITE SIGNATURE PROPERTIES. WAMLS
- $294,9004 bd2 ba1.5k sqft14405 Old Greensboro Rd, Tuscaloosa, AL 35405For SaleMLS ID #21458636, Carrie Fitts, Carrie Fitts Real Estate. GALMLS
- $304,9003 bd2 ba1.4k sqft14408 Lake Wildwood Dr, Cottondale, AL 35453For SaleMLS ID #175337, Darrell Hubbert, RE/MAX PREMIERE GROUP. WAMLS
- $279,9003 bd2 ba1.5k sqft7141 Hud Ln, Tuscaloosa, AL 35405For SaleMLS ID #21458398, Kaysi Snyder, Legacy Lane Homes Group LLC. GALMLS
- $298,0004 bd2 ba1.7k sqft9261 Cotton Fields Cir, Tuscaloosa, AL 35405For SaleMLS ID #173050, Vicki McDonald, Keller Williams Tuscaloosa. WAMLS
- from $299,9004 bd2 ba1.7k sqftThe Cali Plan, Parkway Gardens, Tuscaloosa, AL 35405New ConstructionDR Horton
- $246,9003 bd2 ba1.4k sqftXifinity, Spectrum, Cottondale, AL 35453For SaleMLS ID #21453624, Kinya Winn, Jimmy Hamner RE Eastern Branch. GALMLS
- $269,9003 bd3 ba1.6k sqft1755 Saint Charles Way, Tuscaloosa, AL 35404For SaleMLS ID #176221, Alice Maxwell, Keller Williams Tuscaloosa. WAMLS
- $309,9002 bd2 ba951 sqft2430 39th St, Tuscaloosa, AL 35405For SaleMLS ID #21901987, LaPorscha Lawson. ValleyMLS
