Hatfield’s Cobblestone Community welcomes you to this well-maintained 3-bedroom, 1.5-bath twin offering all the features today’s buyers are looking for. The home boasts a spacious living room, bonus room w/outside exit to patio, powder room, dining room, a private fenced yard, and a covered 14’ x 14’ patio—perfect for relaxing or entertaining—along with a garage, two car driveway parking spaces, and full basement. The kitchen comes fully equipped with Frigidaire refrigerator and range, a built-in GE microwave, and garbage disposal, while the LG stainless steel washer and dryer are included for added convenience. Comfort and efficiency are enhanced by Thermo Pride forced-air heat, central air conditioning, a Bradford White water heater, and a state-of-the-art Roth oil tank. Additional interior features include chair rail detailing, ceiling fans, a wrought-iron stair rail, and a very efficient Nest thermostat. The spacious main bath offers an easy-to-clean shower surround and durable vinyl flooring. The bright, clean semi-finished basement is already framed with 2x4s and features a drywalled ceiling with lighting—ready for your finishing touches. Additional highlights include an attic, and a garage with inside access, an insulated overhead door, and a convenient man door to the side yard. Enjoy a walkable location to John S. Clemens Memorial Park, and a super-convenient setting close to shopping, supermarkets, restaurants, and downtown Lansdale. All this, plus placement in the highly respected North Penn School District. A wonderful opportunity in live and grow in Hatfield!
Sold for $410,500
$410,500
2807 Truman Dr, Hatfield, PA 19440
3beds
1,456sqft
Single Family Residence
Built in 1978
5,050 Square Feet Lot
$411,500 Zestimate®
$282/sqft
$2,780 Estimated rent
Home value
$411,500
$383,000 - $440,000
$2,780/mo
Zestimate® history
Owner options
List your home for rent
$2,780/mo
Rent Zestimate®
Find your next renter with Zillow Rental Manager. Plus, with online applications, you can quickly screen prospective tenants – for free.
$2,780/mo
Rent Zestimate®
Refinance and save
$2,677/mo
Est. payment
Refinancing to a lower rate could help reduce your monthly payments and save thousands over the life of the loan.
$2,677/mo
Est. payment
Explore your selling options
Work with a Zillow partner agent
Leverage their expertise and Zillow's premium Showcase listings to get your home seen by more buyers.
Get startedList with your own agent
Get your home in front of millions of buyers by listing it on Zillow.
Learn how to do itSell it yourself
Take full control of how buyers see your home on Zillow by listing For Sale by Owner (FSBO).
List your homeWhat's special
Private fenced yardFull basementDining roomChair rail detailingVery efficient nest thermostatCentral air conditioningThermo pride forced-air heat
Zillow last checked:
Listing updated:
Listed by:
Dawn Ciganik 215-519-5978,
BHHS Fox & Roach-Jenkintown
Bought with:
Dawn Ciganik, AB066539
BHHS Fox & Roach-Jenkintown
Source: Bright MLS,MLS#: PAMC2165908
Facts & features
Interior
Bedrooms & bathrooms
- Bedrooms: 3
- Bathrooms: 2
- Full bathrooms: 1
- 1/2 bathrooms: 1
- Main level bathrooms: 1
Rooms
- Room types: Living Room, Dining Room, Primary Bedroom, Bedroom 2, Kitchen, Family Room, Bedroom 1
Primary bedroom
- Level: Upper
- Area: 154 Square Feet
- Dimensions: 11 X 14
Primary bedroom
- Level: Unspecified
Bedroom 1
- Level: Upper
- Area: 117 Square Feet
- Dimensions: 9 X 13
Bedroom 2
- Level: Upper
- Area: 117 Square Feet
- Dimensions: 9 X 13
Dining room
- Level: Main
- Area: 130 Square Feet
- Dimensions: 10 X 13
Family room
- Level: Main
- Area: 143 Square Feet
- Dimensions: 11 X 13
Kitchen
- Features: Kitchen - Gas Cooking
- Level: Main
- Area: 108 Square Feet
- Dimensions: 9 X 12
Living room
- Level: Main
- Area: 247 Square Feet
- Dimensions: 19 X 13
Heating
- Forced Air, Oil
Cooling
- Central Air, Electric
Appliances
- Included: Electric Water Heater
- Laundry: In Basement
Features
- Attic, Ceiling Fan(s), Chair Railings
- Flooring: Carpet
- Basement: Full,Sump Pump,Unfinished
- Has fireplace: No
Interior area
- Total structure area: 1,456
- Total interior livable area: 1,456 sqft
- Finished area above ground: 1,456
Property
Parking
- Total spaces: 1
- Parking features: Garage Faces Front, Inside Entrance, Asphalt, Attached, Off Street
- Attached garage spaces: 1
- Has uncovered spaces: Yes
Accessibility
- Accessibility features: None
Features
- Levels: Two
- Stories: 2
- Patio & porch: Deck
- Exterior features: Sidewalks, Street Lights
- Pool features: None
Lot
- Size: 5,050 Square Feet
- Features: Level, Rear Yard
Details
- Additional structures: Above Grade
- Parcel number: 350010454833
- Zoning: RES
- Special conditions: Standard
Construction
Type & style
- Home type: SingleFamily
- Architectural style: Colonial
- Property subtype: Single Family Residence
- Attached to another structure: Yes
Materials
- Brick
- Foundation: Slab
Condition
- New construction: No
- Year built: 1978
Utilities & green energy
- Sewer: Public Sewer
- Water: Public
Community & HOA
Community
- Subdivision: Cobblestone
HOA
- Has HOA: No
Location
- Region: Hatfield
- Municipality: HATFIELD TWP
Financial & listing details
- Price per square foot: $282/sqft
- Tax assessed value: $109,460
- Annual tax amount: $2,100
- Date on market: 2/8/2026
- Listing agreement: Exclusive Agency
- Listing terms: Conventional,FHA,Cash
- Inclusions: Refrigerator, Washer, Dryer
- Ownership: Fee Simple
Price history
| Date | Event | Price |
|---|---|---|
| 4/22/2026 | Sold | $410,500-2.3%$282/sqft |
Source:  Bright MLS #PAMC2165908 Report a problem Bright MLS #PAMC2165908 Report a problem | ||
| 4/19/2026 | Pending sale | $420,000$288/sqft |
Source: Bright MLS #PAMC2165908 Report a problem | ||
| 3/5/2026 | Contingent | $420,000$288/sqft |
Source: Bright MLS #PAMC2165908 Report a problem | ||
| 2/8/2026 | Listed for sale | $420,000+18.3%$288/sqft |
Source: Bright MLS #PAMC2165908 Report a problem | ||
| 5/21/2024 | Sold | $355,000+7.6%$244/sqft |
Source: Bright MLS #PAMC2100492 Report a problem | ||
| 5/9/2024 | Pending sale | $329,900$227/sqft |
Source: Bright MLS #PAMC2100492 Report a problem | ||
| 4/16/2024 | Contingent | $329,900$227/sqft |
Source: Bright MLS #PAMC2100492 Report a problem | ||
| 4/12/2024 | Listed for sale | $329,900+55.3%$227/sqft |
Source: Bright MLS #PAMC2100492 Report a problem | ||
| 7/12/2011 | Sold | $212,450+74.3%$146/sqft |
Source: Public Record Report a problem | ||
| 7/26/1999 | Sold | $121,900$84/sqft |
Source: Public Record Report a problem | ||
Public tax history
| Year | Property taxes | Tax assessment |
|---|---|---|
| 2025 | $4,528 +4.8% | $109,460 |
| 2024 | $4,322 | $109,460 |
| 2023 | $4,322 +6.5% | $109,460 |
| 2022 | $4,058 +2.9% | $109,460 |
| 2021 | $3,943 +2.4% | $109,460 |
| 2020 | $3,849 +1.7% | $109,460 |
| 2019 | $3,785 +2.5% | $109,460 |
| 2018 | $3,693 +2.6% | $109,460 |
| 2017 | $3,598 +1.8% | $109,460 |
| 2016 | $3,536 +2.4% | $109,460 |
| 2015 | $3,453 +4.4% | $109,460 |
| 2014 | $3,306 +1.3% | $109,460 |
| 2013 | $3,265 +2.4% | $109,460 |
| 2012 | $3,190 +7.2% | $109,460 |
| 2011 | $2,976 +5.9% | $109,460 |
| 2010 | $2,810 +3.2% | $109,460 |
| 2009 | $2,722 +3.6% | $109,460 |
| 2008 | $2,628 +1.8% | -- |
| 2007 | $2,581 +3% | -- |
| 2006 | $2,507 +2.5% | -- |
| 2005 | $2,447 +3.6% | -- |
| 2004 | $2,361 | -- |
| 2003 | $2,361 +3.6% | -- |
| 2002 | $2,280 +9.4% | -- |
| 2000 | $2,085 +1.4% | -- |
| 1999 | $2,057 | -- |
Find assessor info on the county website
Neighborhood: 19440
Nearby homes
- $413,3004 bd1 ba1.5k sqft2811 Truman Dr, Hatfield, PA 19440Off Market
- $407,3003 bd2 ba1.4k sqft2803 Truman Dr, Hatfield, PA 19440Off Market
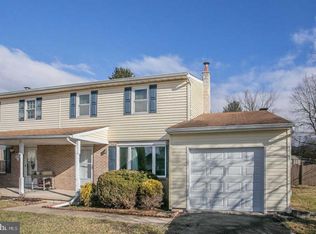
- $381,1004 bd1 ba1.5k sqft2815 Truman Dr, Hatfield, PA 19440Off Market
- $419,5003 bd2 ba1.4k sqft2822 S Ford Dr, Hatfield, PA 19440Off Market
- $385,8003 bd1 ba1.4k sqft2826 S Ford Dr, Hatfield, PA 19440Off Market
- $427,6003 bd1 ba1.6k sqft2818 S Ford Dr, Hatfield, PA 19440Off Market
- $417,9003 bd1 ba1.4k sqft2806 Truman Dr, Hatfield, PA 19440Off Market
- $374,1003 bd1 ba1.4k sqft2819 Truman Dr, Hatfield, PA 19440Off Market
Nearby schools
GreatSchools rating
- 9/10Walton Farm El SchoolGrades: K-6Distance: 1.4 mi
- 8/10Pennfield Middle SchoolGrades: 7-9Distance: 0.3 mi
- 9/10North Penn Senior High SchoolGrades: 10-12Distance: 2.7 mi
Schools provided by the listing agent
- High: North Penn Senior
- District: North Penn
Source: Bright MLS. This data may not be complete. We recommend contacting the local school district to confirm school assignments for this home.
Get a cash offer in 3 minutes
Find out how much your home could sell for in as little as 3 minutes with a no-obligation cash offer.
Estimated market value
$411,500
Get a cash offer in 3 minutes
Find out how much your home could sell for in as little as 3 minutes with a no-obligation cash offer.
Estimated market value
$411,500
- Pennsylvania
- Montgomery County
- Hatfield
- 19440
- 2807 Truman Dr
Nearby cities
Nearby zip codes
Other Hatfield Topics
