Skip main navigation
Closed
  • Listing Provided by: Innsbrook Properties, Inc.
    Bought with: RedKey Realty Leaders
    Price Unknown

    2807 Tyrol Ridge Dr, Wright City, MO 63390

    3beds
    1,676sqft
    Single Family Residence
    Built in 2023
    1.31 Acres Lot
    $764,500 Zestimate®
    $--/sqft
    $1,975 Estimated rent

    Home value

    $764,500

    $657,000 - $887,000

    $1,975/mo

    Zestimate® history
    Loading
    Loading...

    Owner options

    List your home for rent

    $1,975/mo

    Rent Zestimate®

    Find your next renter with Zillow Rental Manager. Plus, with online applications, you can quickly screen prospective tenants – for free.

    Learn more

    $1,975/mo

    Rent Zestimate®

    Refinance and save

    $3,821/mo

    Est. payment

    Refinancing to a lower rate could help reduce your monthly payments and save thousands over the life of the loan.

    See today's rates

    $3,821/mo

    Est. payment

    Explore your selling options

    Work with a Zillow partner agent

    Leverage their expertise and Zillow's premium Showcase listings to get your home seen by more buyers.

    Get started

    List with your own agent

    Get your home in front of millions of buyers by listing it on Zillow.

    Learn how to do it

    Sell it yourself

    Take full control of how buyers see your home on Zillow by listing For Sale by Owner (FSBO).

    List your home

    What's special

    Quartz countertopsGenerous islandComposite decksOpen floor planDreamy kitchenStainless steel appliancesNatural light
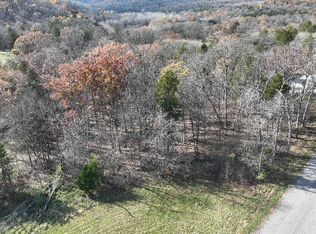
    Discover your own sanctuary in the woods. This absolutely adorable 2023-built "Treehouse" is nestled on 1.31 wooded acres in the heart of Innsbrook Resort. Beautifully furnished throughout with nothing left to do but relax! Inside, the immaculate 3-bedroom, 2-bathroom home offers 1,676 square feet of seamless modern design, featuring an open floor plan with vaulted ceilings and walls of windows that flood every room with natural light. The dreamy kitchen showcases gleaming quartz countertops, stainless steel appliances, and a generous island that all flow effortlessly into the dining and living areas. Low maintenance laminate flooring is carried throughout. Step outside to two composite decks perfect for taking in the outdoors. Grill, lounge, and most importantly, de-stress. Below, soak in private hot tub or create memories by the fire pit. The unfinished walk-out basement offers tremendous potential with roughed-in bathrooms and space for additional bedrooms. Located conveniently near Innsbrook's newest swimming pool, this fully furnished, move-in-ready home provides the perfect blend of forest privacy and resort amenities, making it an ideal primary residence, vacation getaway, or income-producing rental property with existing bookings in place.

    Zillow last checked:

    Listing updated:

    Listing Provided by:

    Dan E Dieckmann 636-293-2766,

    Innsbrook Properties, Inc.

    Bought with:

    Sarah S Bernard, 2014004685

    RedKey Realty Leaders

    Source: MARIS,MLS#: 25060314MLS LogoOriginating MLS: St. Charles County Association of REALTORS

    Facts & features

    Interior

    Bedrooms & bathrooms
    • Bedrooms: 3
    • Bathrooms: 2
    • Full bathrooms: 2
    • Main level bathrooms: 2
    • Main level bedrooms: 3
    Heating
    • Electric
    Cooling
    • Ceiling Fan(s), Central Air
    Appliances
    • Included: Stainless Steel Appliance(s), Dishwasher, Disposal, Microwave, Built-In Electric Oven, Refrigerator, Washer/Dryer Stacked, Electric Water Heater, Water Softener
    • Laundry: Main Level
    Features
    • Ceiling Fan(s), Dining/Living Room Combo, Double Vanity, Eat-in Kitchen, Entrance Foyer, High Ceilings, Kitchen Island, Open Floorplan, Solid Surface Countertop(s), Walk-In Closet(s)
    • Flooring: Laminate, Tile
    • Doors: Sliding Doors
    • Basement: Concrete,Full,Unfinished,Walk-Out Access
    • Has fireplace: No
    Interior area
    • Total structure area: 1,676
    • Total interior livable area: 1,676 sqft
    • Finished area above ground: 1,676
    • Finished area below ground: 0

    Property

    Parking
    • Parking features: Additional Parking, Circular Driveway
    • Has uncovered spaces: Yes
    Features
    • Levels: One
    • Has private pool: Yes
    Lot
    • Size: 1.31 Acres
    • Features: Adjoins Wooded Area, Gentle Sloping, Wooded
    Details
    • Parcel number: 11180000018080000
    • Special conditions: Standard

    Construction

    Type & style
    • Home type: SingleFamily
    • Architectural style: Contemporary,Ranch,Traditional
    • Property subtype: Single Family Residence
    Materials
    • Other
    • Roof: Metal
    Condition
    • Year built: 2023

    Utilities & green energy

    • Electric: Single Phase
    • Sewer: Public Sewer
    • Water: Community
    • Utilities for property: Electricity Connected, Sewer Connected, Underground Utilities, Water Connected

    Community & neighborhood

    Security
    • Security features: 24 Hour Security, Gated Community, Security Guard
    Community
    • Community features: Clubhouse, Fishing, Fitness Center, Gated, Golf, Lake, Playground, Pool, Restaurant, Stable(s), Tennis Court(s), Trail(s)
    Location
    • Region: Wright City
    • Subdivision: Innsbrook

    HOA & financial

    HOA
    • Has HOA: Yes
    • HOA fee: $3,821 annually
    • Amenities included: Basketball Court, Beach Access, Boating, Clubhouse, Common Ground, Dog Park, Fitness Center, Game Court Exterior, Gated, Golf Course, Lake, Laundry, Marina, Meeting Room, Party Room, Pickleball Court(s), Picnic Area, Playground, Pool, Security, Stable(s), Tennis Court(s), Trail(s)
    • Services included: Clubhouse, Common Area Maintenance, Pool Maintenance, Pool, Recreational Facilities, Security, Sewer, Trash, Water
    • Association name: Innsbrook Owners Association

    Other

    Other facts
    • Listing terms: Cash,Conventional
    • Ownership: Private
    • Road surface type: Asphalt

    Price history

    DateEventPrice
    11/14/2025Sold--
    Source: MARIS #25060314 Report a problem
    10/7/2025Pending sale$799,900$477/sqft
    Source: MARIS #25060314 Report a problem
    9/4/2025Listed for sale$799,900$477/sqft
    Source: MARIS #25060314 Report a problem
    8/14/2024Listing removed--
    Source: MARIS #24023059 Report a problem
    4/17/2024Listed for sale$799,900-4.2%$477/sqft
    Source: MARIS #24023059 Report a problem
    12/31/2023Listing removed--
    Source: MARIS #23058328 Report a problem
    9/28/2023Listed for sale$835,000$498/sqft
    Source: MARIS #23058328 Report a problem

    Public tax history

    Tax history is unavailable.

    Neighborhood: 63390

    Nearby schools

    GreatSchools rating
    Schools provided by the listing agent
    • Elementary: Wright City East/West
    • Middle: Wright City Middle
    • High: Wright City High

    Source: MARIS. This data may not be complete. We recommend contacting the local school district to confirm school assignments for this home.

    Get a cash offer in 3 minutes
    Find out how much your home could sell for in as little as 3 minutes with a no-obligation cash offer.
    Estimated market value
    $764,500
    Get a cash offer in 3 minutes
    Find out how much your home could sell for in as little as 3 minutes with a no-obligation cash offer.
    Estimated market value
    $764,500