Rare end-unit townhome tucked at the end of a quiet cul-de-sac in the highly desirable Fire Mountain community of Ocean Village. This upgraded coastal retreat offers privacy, natural light, and stylish modern living just minutes from Oceanside beaches, dining, shopping, farmers markets, and local entertainment. One of the best-priced upgraded homes in the entire community offering exceptional value, location, and lifestyle. This isn’t just a home… it’s a lifestyle you won’t want to leave.
Sold for $772,000
Listed by: Keller Williams Realty • Melissa Huk • Contact: Melissa@melissahuk.com
Bought with: eXp Realty Greater Los Angeles
$772,000
2807 Valley Vista Way, Oceanside, CA 92054
2beds
1,356sqft
Townhouse
Built in 1986
-- sqft lot
$769,700 Zestimate®
$569/sqft
$3,176 Estimated rent
Home value
$769,700
$708,000 - $831,000
$3,176/mo
Zestimate® history
Owner options
List your home for rent
$3,176/mo
Rent Zestimate®
Find your next renter with Zillow Rental Manager. Plus, with online applications, you can quickly screen prospective tenants – for free.
$3,176/mo
Rent Zestimate®
Refinance and save
$5,681/mo
Est. payment
Refinancing to a lower rate could help reduce your monthly payments and save thousands over the life of the loan.
$5,681/mo
Est. payment
Explore your selling options
Work with a Zillow partner agent
Leverage their expertise and Zillow's premium Showcase listings to get your home seen by more buyers.
Get startedList with your own agent
Get your home in front of millions of buyers by listing it on Zillow.
Learn how to do itSell it yourself
Take full control of how buyers see your home on Zillow by listing For Sale by Owner (FSBO).
List your homeWhat's special
Zillow last checked:
Listing updated:
Listed by:
Melissa Huk DRE #01211792 Melissa@melissahuk.com,
Keller Williams Realty
Bought with:
Michelle McGowen, DRE #01246670
eXp Realty Greater Los Angeles
Source: CRMLS,MLS#: NDP2604562 Originating MLS: California Regional MLS (North San Diego County & Pacific Southwest AORs)
Originating MLS: California Regional MLS (North San Diego County & Pacific Southwest AORs)Facts & features
Interior
Bedrooms & bathrooms
- Bedrooms: 2
- Bathrooms: 3
- Full bathrooms: 2
- 1/2 bathrooms: 1
- Main level bathrooms: 1
Rooms
- Room types: Bedroom, Entry/Foyer, Living Room, Primary Bedroom, Other, Dining Room
Primary bedroom
- Features: Primary Suite
Bedroom
- Features: All Bedrooms Down
Bathroom
- Features: Bathtub, Granite Counters, Low Flow Plumbing Fixtures, Remodeled, Separate Shower, Tub Shower, Upgraded, Vanity, Walk-In Shower
Kitchen
- Features: Granite Counters, Kitchen Island, Remodeled, Self-closing Cabinet Doors, Self-closing Drawers, Updated Kitchen
Other
- Features: Walk-In Closet(s)
Heating
- Forced Air, Fireplace(s)
Cooling
- Central Air
Appliances
- Included: Dishwasher, Electric Cooktop, Electric Oven, Free-Standing Range, Freezer, Disposal, Microwave, Refrigerator, Dryer, Washer
- Laundry: In Garage
Features
- Beamed Ceilings, Built-in Features, Balcony, Ceiling Fan(s), Separate/Formal Dining Room, Granite Counters, Open Floorplan, Recessed Lighting, All Bedrooms Down, Primary Suite, Walk-In Closet(s)
- Flooring: Tile
- Doors: Sliding Doors
- Windows: Double Pane Windows, Drapes, Skylight(s)
- Has fireplace: Yes
- Fireplace features: Family Room
- Common walls with other units/homes: 1 Common Wall
Interior area
- Total interior livable area: 1,356 sqft
Property
Parking
- Total spaces: 6
- Parking features: Asphalt, Concrete, Direct Access, Door-Single, Garage, Garage Door Opener, Garage Faces Rear, One Space, Unassigned, Uncovered
- Attached garage spaces: 2
- Uncovered spaces: 4
Accessibility
- Accessibility features: Accessible Doors
Features
- Levels: Multi/Split
- Entry location: west side
- Patio & porch: Open, Patio
- Exterior features: Lighting, Rain Gutters
- Pool features: Fenced, In Ground, Association
- Has spa: Yes
- Spa features: Association
- Has view: Yes
- View description: City Lights
- Park: Ocean Village
Lot
- Features: Close to Clubhouse, Cul-De-Sac, Landscaped, Sprinklers On Side, Sprinkler System
Details
- Parcel number: 1656400426
- Zoning: R-1
- Special conditions: Standard
Construction
Type & style
- Home type: Townhouse
- Property subtype: Townhouse
- Attached to another structure: Yes
Materials
- Wood Siding
- Foundation: Concrete Perimeter, Permanent
- Roof: Composition
Condition
- Repairs Cosmetic,Updated/Remodeled,Turnkey
- New construction: No
- Year built: 1986
Utilities & green energy
- Electric: Standard
- Sewer: Public Sewer
- Utilities for property: Cable Connected, Electricity Connected, See Remarks, Underground Utilities
Community & HOA
Community
- Features: Biking, Sidewalks
HOA
- Has HOA: Yes
- Amenities included: Clubhouse, Maintenance Front Yard, Pool, Pet Restrictions, Pets Allowed, Trash
- Services included: Pest Control
- HOA fee: $450 monthly
- HOA name: Ocean Village
- HOA phone: 760-941-2443
Location
- Region: Oceanside
Financial & listing details
- Price per square foot: $569/sqft
- Tax assessed value: $487,323
- Date on market: 5/11/2026
- Cumulative days on market: 50 days
- Listing terms: Cash,Conventional,FHA,VA Loan
- Road surface type: Paved
Price history
| Date | Event | Price |
|---|---|---|
| 6/18/2026 | Sold | $772,000+0.9%$569/sqft |
Source:  CRMLS #NDP2604562 Report a problem CRMLS #NDP2604562 Report a problem | ||
| 6/4/2026 | Contingent | $764,999$564/sqft |
Source: CRMLS #NDP2604562 Report a problem | ||
| 5/11/2026 | Listed for sale | $764,999+82.1%$564/sqft |
Source: CRMLS #NDP2604562 Report a problem | ||
| 11/29/2017 | Sold | $420,000$310/sqft |
Source: Public Record Report a problem | ||
Public tax history
| Year | Property taxes | Tax assessment |
|---|---|---|
| 2026 | -- | $487,323 +2% |
| 2025 | $5,306 +2% | $477,768 +2% |
| 2024 | $5,204 +3.2% | $468,401 +2% |
| 2023 | $5,042 +1.6% | $459,218 +2% |
| 2022 | $4,965 -0.4% | $450,215 +2% |
| 2021 | $4,983 +3.2% | $441,388 +1% |
| 2020 | $4,828 +4% | $436,863 +2% |
| 2019 | $4,644 +0.2% | $428,297 +2% |
| 2018 | $4,636 +118.9% | $419,900 +125.3% |
| 2017 | $2,118 +3.3% | $186,338 +2% |
| 2016 | $2,049 +3% | $182,686 +1.5% |
| 2015 | $1,990 +4% | $179,943 +2% |
| 2014 | $1,915 | $176,419 +0.5% |
| 2013 | -- | $175,623 +2% |
| 2012 | -- | $172,180 +2% |
| 2011 | -- | $168,805 +0.8% |
| 2010 | -- | $167,545 -0.2% |
| 2009 | -- | $167,944 +2% |
| 2008 | -- | $164,652 +2% |
| 2007 | -- | $161,424 +2% |
| 2006 | -- | $158,260 +2% |
| 2005 | -- | $155,158 +2% |
| 2004 | -- | $152,117 +1.9% |
| 2003 | -- | $149,330 +2% |
| 2002 | -- | $146,403 +2% |
| 2001 | -- | $143,533 |
Find assessor info on the county website
Neighborhood: Fire Mountain
Nearby homes
- $750,0003 bd2 ba1.4k sqft2822 Valley Vista Way, Oceanside, CA 92054Sold
- $721,1003 bd2 ba1.4k sqft2026 Costa Vista Way, Oceanside, CA 92054Off Market

- $702,1002 bd2 ba1.4k sqft2014 Costa Vista Way, Oceanside, CA 92054Off Market
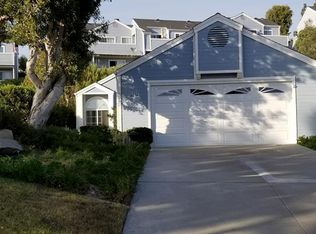
- $578,9002 bd2 ba1.1k sqft2022 Costa Vista Way, Oceanside, CA 92054Off Market
- $690,2002 bd3 ba1.7k sqft2030 Costa Vista Way, Oceanside, CA 92054Off Market
- $688,6002 bd2 ba1.7k sqft2034 Costa Vista Way, Oceanside, CA 92054Off Market
- $674,2002 bd3 ba1.3k sqft2038 Costa Vista Way, Oceanside, CA 92054Off Market
- $595,1002 bd2 ba1.3k sqft2042 Costa Vista Way, Oceanside, CA 92054Off Market
Nearby schools
GreatSchools rating
- 5/10Palmquist Elementary SchoolGrades: K-5Distance: 1.1 mi
- 4/10Lincoln Middle SchoolGrades: 6-8Distance: 1.2 mi
- 5/10Oceanside High SchoolGrades: 9-12Distance: 2.4 mi
Get a cash offer in 3 minutes
Find out how much your home could sell for in as little as 3 minutes with a no-obligation cash offer.
Estimated market value
$769,700
Get a cash offer in 3 minutes
Find out how much your home could sell for in as little as 3 minutes with a no-obligation cash offer.
Estimated market value
$769,700
- California
- San Diego County
- Oceanside
- 92054
- Fire Mountain
- 2807 Valley Vista Way
