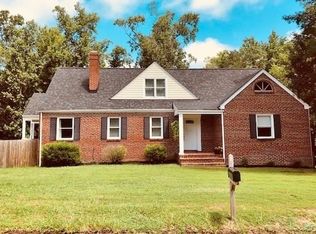
Do you want a great deal in Mansion Hills that comes with tons of extra space, a garage, a basement, and a fenced backyard? Then schedule a tour of this 1,931 square feet, 3 bedroom, 1.5 bath all brick and handsome ranch soon! The foyer with a coat closet welcomes you into the family room with large windows and a fireplace. The dining room, with two pocket doors and a pantry, leads to the kitchen. Down the hall, find three spacious bedrooms - the primary has an en suite half bath and two closets - and a full bathroom. The basement doubles your space: half is a finished second family room with fireplace, and the rest includes a laundry room, Pittsburgh Potty, and an enormous 34' x 11' recreation/utility area. The entire basement is heated and cooled. Outside, you'll sit on a big corner lot with side road driveway access and total off-street parking for at least 4 cars. Upgrades include a new furnace, flue lining, ceiling fans, and a roof less than three years old. A functioning whole-house fan, attic storage, gas water heater, and beautiful hardwood floors complete this home. Book a time to see this versatile ranch not far from the Marina and the Boathouse Restaurant!
Sold for $260,000
$260,000
2807 West Broadway, Hopewell, VA 23860
3beds
2,575sqft
Single Family Residence
Built in 1962
0.3 Acres Lot
$-- Zestimate®
$101/sqft
$-- Estimated rent
Home value
Not available
Estimated sales range
Not available
Not available
Zestimate® history
Owner options
List your home for rent
Find your next renter with Zillow Rental Manager. Plus, with online applications, you can quickly screen prospective tenants – for free.
Refinance and save
$1,608/mo
Est. payment
Refinancing to a lower rate could help reduce your monthly payments and save thousands over the life of the loan.
$1,608/mo
Est. payment
Explore your selling options
Work with a Zillow partner agent
Leverage their expertise and Zillow's premium Showcase listings to get your home seen by more buyers.
Get startedList with your own agent
Get your home in front of millions of buyers by listing it on Zillow.
Learn how to do itSell it yourself
Take full control of how buyers see your home on Zillow by listing For Sale by Owner (FSBO).
List your homeWhat's special
Zillow last checked:
Listing updated:
Listed by:
Mike Hogan info@hogangrp.com,
The Hogan Group Real Estate,
Matt Lewis 804-819-9455,
The Hogan Group Real Estate
Bought with:
Kosal Soth, 0225209043
Samson Properties
Source: CVRMLS,MLS#: 2421684 Originating MLS: Central Virginia Regional MLS
Originating MLS: Central Virginia Regional MLSFacts & features
Interior
Bedrooms & bathrooms
- Bedrooms: 3
- Bathrooms: 2
- Full bathrooms: 1
- 1/2 bathrooms: 1
Primary bedroom
- Description: Ceiling fan, half en suite bath, hardwoods
- Level: First
- Dimensions: 14.6 x 11.4
Bedroom 2
- Description: Ceiling fan, hardwoods
- Level: First
- Dimensions: 11.1 x 10.11
Bedroom 3
- Description: Ceiling fan, hardwoods
- Level: First
- Dimensions: 10.7 x 9.11
Additional room
- Description: Finished, fireplace, LVP
- Level: Basement
- Dimensions: 22.9 x 13.0
Dining room
- Level: First
- Dimensions: 11.2 x 9.10
Family room
- Description: Fireplace, hardwoods
- Level: First
- Dimensions: 16.2 x 13.5
Foyer
- Description: Tile
- Level: First
- Dimensions: 8.8 x 4.1
Other
- Description: Tub & Shower
- Level: First
Half bath
- Level: First
Laundry
- Description: Laundry, Pittsburgh Potty, utility sink
- Level: Basement
- Dimensions: 11.5 x 9.4
Heating
- Forced Air, Natural Gas
Cooling
- Central Air
Appliances
- Laundry: Washer Hookup, Dryer Hookup
Features
- Ceiling Fan(s), Dining Area, Bath in Primary Bedroom, Pantry
- Flooring: Tile, Wood
- Basement: Full,Heated,Partially Finished
- Attic: Pull Down Stairs
- Number of fireplaces: 2
- Fireplace features: Wood Burning
Interior area
- Total interior livable area: 2,575 sqft
- Finished area above ground: 1,931
- Finished area below ground: 644
Property
Parking
- Parking features: Driveway, Off Street, Paved
- Has uncovered spaces: Yes
Features
- Levels: One
- Stories: 1
- Exterior features: Paved Driveway
- Pool features: None
- Fencing: Back Yard,Fenced
Lot
- Size: 0.30 Acres
- Features: Corner Lot
Details
- Parcel number: 0540055
- Zoning description: R1
Construction
Type & style
- Home type: SingleFamily
- Architectural style: Ranch
- Property subtype: Single Family Residence
Materials
- Brick, Drywall, Frame
- Roof: Composition,Shingle
Condition
- Resale
- New construction: No
- Year built: 1962
Utilities & green energy
- Sewer: Public Sewer
- Water: Public
Community & neighborhood
Community
- Community features: Curbs, Gutter(s)
Location
- Region: Hopewell
- Subdivision: Mansion Hills First Section
Other
Other facts
- Ownership: Individuals
- Ownership type: Sole Proprietor
Price history
| Date | Event | Price |
|---|---|---|
| 9/25/2024 | Sold | $260,000+4%$101/sqft |
Source:  CVRMLS #2421684 Report a problem CVRMLS #2421684 Report a problem | ||
| 8/22/2024 | Pending sale | $250,000$97/sqft |
Source: CVRMLS #2421684 Report a problem | ||
| 8/20/2024 | Listed for sale | $250,000+127.3%$97/sqft |
Source: CVRMLS #2421684 Report a problem | ||
| 6/27/2011 | Sold | $110,000$43/sqft |
Source: Public Record Report a problem | ||
Public tax history
| Year | Property taxes | Tax assessment |
|---|---|---|
| 2025 | $2,422 +10% | $207,000 +10% |
| 2024 | $2,201 +3.5% | $188,100 |
| 2023 | $2,126 +14.3% | $188,100 +14.3% |
| 2022 | $1,860 | $164,600 |
| 2021 | $1,860 +13% | $164,600 +13% |
| 2020 | $1,645 | $145,600 |
| 2019 | $1,645 +8.3% | $145,600 +8.3% |
| 2018 | $1,519 -6.1% | $134,400 |
| 2017 | $1,617 | $134,400 -6.1% |
| 2016 | $1,617 | $143,100 |
| 2015 | $1,617 +5.5% | $143,100 +3.6% |
| 2014 | $1,533 | $138,100 -6.7% |
| 2012 | -- | $148,000 |
| 2011 | -- | $148,000 -0.9% |
| 2010 | -- | $149,400 |
| 2009 | -- | $149,400 +16% |
| 2008 | -- | $128,800 |
| 2007 | -- | $128,800 +12.3% |
| 2006 | -- | $114,700 +9.6% |
| 2005 | -- | $104,700 |
| 2004 | -- | $104,700 |
| 2003 | -- | $104,700 +5.5% |
| 2002 | -- | $99,200 |
Find assessor info on the county website
Neighborhood: 23860
Nearby schools
GreatSchools rating
- 2/10Patrick Copeland Elementary SchoolGrades: K-5Distance: 0.9 mi
- 2/10Carter G. Woodson Middle SchoolGrades: 6-8Distance: 1.5 mi
- 2/10Hopewell High SchoolGrades: 9-12Distance: 0.9 mi
Schools provided by the listing agent
- Elementary: Copeland
- Middle: Carter G. Woodson
- High: Hopewell
Source: CVRMLS. This data may not be complete. We recommend contacting the local school district to confirm school assignments for this home.


Get pre-qualified for a loan
At Zillow Home Loans, we can pre-qualify you in as little as 5 minutes with no impact to your credit score.An equal housing lender. NMLS #10287.
- Virginia
- Hopewell City
- Hopewell
- 23860
- 2807 West Broadway
Nearby cities
Nearby zip codes
Other Hopewell Topics
