Experience the perfect harmony of historic soul and 21st-century luxury at 2807 W. Linden, a meticulously renovated gem in the heart of Nashville’s coveted Hillsboro Village area. This home offers a rare combination of classic character and the modern, open-concept lifestyle today’s buyers crave. The heart of the home is the bright, chef-inspired kitchen, which features high-end finishes and naturally flows into the inviting living room. This seamless layout creates an expansive great-room feel bathed in natural light, perfect for both daily relaxation and effortless hosting. The living space extends outdoors to a beautiful deck, providing an idyllic retreat for outdoor dining or morning coffee overlooking the private backyard.
A standout feature for this urban location is the oversized detached garage, which is topped by a fully equipped, 500-square-foot Detached Accessory Dwelling Unit (DADU). Complete with a full bathroom and kitchenette, this versatile space is ideal for a quiet home office, a private guest suite, or a creative studio (square footage of DADU is NOT included in primary home’s square footage per appraisal standards). From the gleaming hardwoods to the thoughtful architectural details, this property represents a rare opportunity to own a turnkey home with a detached mortgage-helper or workspace in one of Nashville’s most walkable and prestigious neighborhoods.
Closed
$1,585,000
2807 W Linden Ave, Nashville, TN 37212
5beds
3,297sqft
Single Family Residence, Residential
Built in 1928
7,405 Square Feet Lot
$1,586,400 Zestimate®
$481/sqft
$5,666 Estimated rent
Home value
$1,586,400
$1.51M - $1.67M
$5,666/mo
Zestimate® history
Owner options
List your home for rent
$5,666/mo
Rent Zestimate®
Find your next renter with Zillow Rental Manager. Plus, with online applications, you can quickly screen prospective tenants – for free.
$5,666/mo
Rent Zestimate®
Refinance and save
$7,427/mo
Est. payment
Refinancing to a lower rate could help reduce your monthly payments and save thousands over the life of the loan.
$7,427/mo
Est. payment
Explore your selling options
Work with a Zillow partner agent
Leverage their expertise and Zillow's premium Showcase listings to get your home seen by more buyers.
Get startedList with your own agent
Get your home in front of millions of buyers by listing it on Zillow.
Learn how to do itSell it yourself
Take full control of how buyers see your home on Zillow by listing For Sale by Owner (FSBO).
List your homeWhat's special
Zillow last checked:
Listing updated:
Listed by:
Robert Young 310-849-0511,
Parks Compass
Bought with:
Nonmls
Realtracs, Inc.
Source: RealTracs MLS as distributed by MLS GRID,MLS#: 3146713
Facts & features
Interior
Bedrooms & bathrooms
- Bedrooms: 5
- Bathrooms: 4
- Full bathrooms: 3
- 1/2 bathrooms: 1
- Main level bedrooms: 2
Bedroom 1
- Features: Suite
- Level: Suite
- Area: 238 Square Feet
- Dimensions: 17x14
Bedroom 2
- Area: 156 Square Feet
- Dimensions: 13x12
Bedroom 3
- Area: 208 Square Feet
- Dimensions: 16x13
Bedroom 4
- Area: 208 Square Feet
- Dimensions: 16x13
Primary bathroom
- Features: Double Vanity
- Level: Double Vanity
Den
- Features: Bookcases
- Level: Bookcases
- Area: 340 Square Feet
- Dimensions: 20x17
Dining room
- Features: Formal
- Level: Formal
- Area: 132 Square Feet
- Dimensions: 12x11
Kitchen
- Features: Pantry
- Level: Pantry
- Area: 256 Square Feet
- Dimensions: 16x16
Living room
- Area: 192 Square Feet
- Dimensions: 16x12
Other
- Features: Bedroom 5
- Level: Bedroom 5
- Area: 361 Square Feet
- Dimensions: 19x19
Heating
- Central
Cooling
- Central Air
Appliances
- Included: Electric Oven, Gas Range, Stainless Steel Appliance(s)
Features
- Flooring: Carpet, Wood, Marble, Tile
- Has basement: Yes
- Number of fireplaces: 2
Interior area
- Total structure area: 3,297
- Total interior livable area: 3,297 sqft
- Finished area above ground: 3,297
Property
Parking
- Total spaces: 4
- Parking features: Detached
- Garage spaces: 2
- Uncovered spaces: 2
Features
- Levels: Two
- Stories: 2
- Patio & porch: Deck, Covered, Screened
- Fencing: Back Yard
Lot
- Size: 7,405 Square Feet
- Dimensions: 51 x 150
- Features: Level
- Topography: Level
Details
- Parcel number: 10414011500
- Special conditions: Standard
Construction
Type & style
- Home type: SingleFamily
- Property subtype: Single Family Residence, Residential
Materials
- Brick
- Roof: Asphalt
Condition
- New construction: No
- Year built: 1928
Utilities & green energy
- Sewer: Public Sewer
- Water: Public
- Utilities for property: Water Available
Community & HOA
Community
- Subdivision: Belair
HOA
- Has HOA: No
Location
- Region: Nashville
Financial & listing details
- Price per square foot: $481/sqft
- Tax assessed value: $1,184,100
- Annual tax amount: $9,183
- Date on market: 3/10/2026
Price history
| Date | Event | Price |
|---|---|---|
| 5/7/2026 | Sold | $1,585,000-3.1%$481/sqft |
Source:  RealTracs MLS as distributed by MLS GRID #3146713 Report a problem RealTracs MLS as distributed by MLS GRID #3146713 Report a problem | ||
| 4/9/2026 | Contingent | $1,635,000$496/sqft |
Source: RealTracs MLS as distributed by MLS GRID #3146713 Report a problem | ||
| 4/8/2026 | Price change | $1,635,000-0.9%$496/sqft |
Source: RealTracs MLS as distributed by MLS GRID #3146713 Report a problem | ||
| 3/13/2026 | Listed for sale | $1,650,000+1.5%$500/sqft |
Source: RealTracs MLS as distributed by MLS GRID #3146713 Report a problem | ||
| 8/15/2025 | Sold | $1,625,000-1.5%$493/sqft |
Source: RealTracs MLS as distributed by MLS GRID #2822335 Report a problem | ||
| 7/12/2025 | Contingent | $1,650,000$500/sqft |
Source: RealTracs MLS as distributed by MLS GRID #2822335 Report a problem | ||
| 5/28/2025 | Price change | $1,650,000-2.7%$500/sqft |
Source: RealTracs MLS as distributed by MLS GRID #2822335 Report a problem | ||
| 5/1/2025 | Listed for sale | $1,695,000-5.6%$514/sqft |
Source: RealTracs MLS as distributed by MLS GRID #2822335 Report a problem | ||
| 9/29/2024 | Listing removed | $1,795,000$544/sqft |
Source: RealTracs MLS as distributed by MLS GRID #2670157 Report a problem | ||
| 9/12/2024 | Price change | $1,795,000-1.6%$544/sqft |
Source: RealTracs MLS as distributed by MLS GRID #2670157 Report a problem | ||
| 8/28/2024 | Pending sale | $1,825,000$554/sqft |
Source: RealTracs MLS as distributed by MLS GRID #2670157 Report a problem | ||
| 6/21/2024 | Listed for sale | $1,825,000+160%$554/sqft |
Source: RealTracs MLS as distributed by MLS GRID #2670157 Report a problem | ||
| 11/4/2013 | Sold | $702,000+16%$213/sqft |
Source: Public Record Report a problem | ||
| 10/16/2012 | Sold | $605,000+1%$184/sqft |
Source: Public Record Report a problem | ||
| 7/21/2012 | Price change | $599,000-4.2%$182/sqft |
Source: TheDailyClassifieds.Com #1380392 Report a problem | ||
| 6/23/2012 | Price change | $625,000-3.1%$190/sqft |
Source: TheDailyClassifieds.Com #1364230 Report a problem | ||
| 5/19/2012 | Listed for sale | $644,900+171%$196/sqft |
Source: TheDailyClassifieds.Com #1364230 Report a problem | ||
| 1/23/2012 | Sold | $238,000$72/sqft |
Source: Public Record Report a problem | ||
Public tax history
| Year | Property taxes | Tax assessment |
|---|---|---|
| 2025 | $8,330 +4.5% | $296,025 +20.8% |
| 2024 | $7,973 | $245,025 |
| 2023 | $7,973 | $245,025 |
| 2022 | $7,973 -1% | $245,025 |
| 2021 | $8,056 +5.7% | $245,025 +35.7% |
| 2020 | $7,624 +33.8% | $180,625 |
| 2019 | $5,699 +4.9% | $180,625 +4.9% |
| 2018 | $5,434 -3.9% | $172,250 |
| 2017 | $5,656 +4.1% | $172,250 +24.7% |
| 2016 | $5,435 -12.9% | $138,125 |
| 2015 | $6,238 | $138,125 |
| 2014 | $6,238 | $138,125 |
| 2013 | -- | $138,125 +146.5% |
| 2012 | -- | $56,025 |
| 2011 | -- | $56,025 |
| 2010 | -- | $56,025 |
| 2009 | -- | $56,025 +49.9% |
| 2008 | -- | $37,375 |
| 2007 | -- | $37,375 |
| 2006 | -- | -- |
| 2005 | -- | -- |
| 2004 | -- | -- |
| 2003 | -- | -- |
| 2002 | -- | -- |
| 2001 | -- | -- |
| 2000 | -- | -- |
Find assessor info on the county website
Neighborhood: Hillsboro West End
Nearby homes
- $962,9003 bd2 ba1.8k sqft2809 W Linden Ave, Nashville, TN 37212Off Market
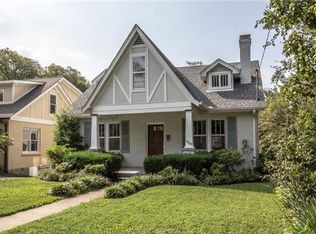
- $813,2003 bd2 ba2.3k sqft2805 W Linden Ave, Nashville, TN 37212Off Market
- $649,5002 bd1 ba1.5k sqft2811 W Linden Ave, Nashville, TN 37212Off Market
- $650,0003 bd2 ba1.7k sqft2803 W Linden Ave, Nashville, TN 37212Sold

- $475,3002 bd1 ba-- sqft2803 W Linden Ave #A, Nashville, TN 37212Off Market
- $--1 bd1 ba-- sqft2803 W Linden Ave #B, Nashville, TN 37212Off Market
- $533,6001 bd1 ba-- sqft2803B W Linden Ave, Nashville, TN 37212Off Market
- $1,175,0004 bd3 ba2.4k sqft2607 Natchez Trce, Nashville, TN 37212Sold
Nearby schools
GreatSchools rating
- 7/10Eakin Elementary SchoolGrades: K-5Distance: 0.6 mi
- 8/10West End Middle SchoolGrades: 6-8Distance: 0.7 mi
- 6/10Hillsboro High SchoolGrades: 9-12Distance: 1.5 mi
Schools provided by the listing agent
- Elementary: Eakin Elementary
- Middle: West End Middle School
- High: Hillsboro Comp High School
Source: RealTracs MLS as distributed by MLS GRID. This data may not be complete. We recommend contacting the local school district to confirm school assignments for this home.
Get a cash offer in 3 minutes
Find out how much your home could sell for in as little as 3 minutes with a no-obligation cash offer.
Estimated market value
$1,586,400
Get a cash offer in 3 minutes
Find out how much your home could sell for in as little as 3 minutes with a no-obligation cash offer.
Estimated market value
$1,586,400
- Tennessee
- Davidson County
- Nashville
- 37212
- Hillsboro West End
- 2807 W Linden Ave
Nearby cities
Nearby neighborhoods
Nearby zip codes
Other Nashville Topics
