This home is sure to please! Great curb appeal will beckon you. Step inside & notice the extensive tile flooring, wide hallways & 12' coffered ceilings that Perry Homes is known for! To the left is the Formal Living Room; which could be a great home office or play room. The Formal Dining Room is spacious, allowing room for all your friends to enjoy. The Kitchen has a generous island with seating, a wealth of cabinetry & granite counter space, and a brand new 5 burner oven/range. Imagine the conversations you can have in the Family Room, boasting a cast-stone gas log fireplace. The private, Primary Bedroom is a great retreat after a long day. It features an ensuite with double sinks, garden tub to soak your cares away, separate shower and 2 walk-in closets. All Secondary Bedrooms are spacious and feature walk-in closets, while Bedroom 2 has an ensuite, making it perfect for guests. Out back finds an outdoor Kitchen, covered patio & veggie garden. 2 new water heaters. Never flooded.
Sold
Price Unknown
2807 Waterfall Cove Court, League City, TX 77573
4beds
2,751sqft
Single Family Residence
Built in 2010
7,609 Square Feet Lot
$411,400 Zestimate®
$--/sqft
$2,827 Estimated rent
Home value
$411,400
$391,000 - $432,000
$2,827/mo
Zestimate® history
Owner options
List your home for rent
$2,827/mo
Rent Zestimate®
Find your next renter with Zillow Rental Manager. Plus, with online applications, you can quickly screen prospective tenants – for free.
$2,827/mo
Rent Zestimate®
Refinance and save
$764/mo
Est. payment
Refinancing to a lower rate could help reduce your monthly payments and save thousands over the life of the loan.
$764/mo
Est. payment
Explore your selling options
Work with a Zillow partner agent
Leverage their expertise and Zillow's premium Showcase listings to get your home seen by more buyers.
Get startedList with your own agent
Get your home in front of millions of buyers by listing it on Zillow.
Learn how to do itSell it yourself
Take full control of how buyers see your home on Zillow by listing For Sale by Owner (FSBO).
List your homeWhat's special
Zillow last checked:
Listing updated:
Listed by:
Monica Foster,
eXp Realty, LLC
Bought with:
Full Circle Texas, LLC
Source: eXp Realty,MLS#: 87514219
Facts & features
Interior
Bedrooms & bathrooms
- Bedrooms: 4
- Bathrooms: 3
- Full bathrooms: 3
Heating
- Natural Gas
Cooling
- Attic Fan, Ceiling Fan(s), Electric
Appliances
- Included: ENERGY STAR Qualified Appliances, Disposal, Gas Oven, Gas Range, Dishwasher
- Laundry: Electric Dryer Hookup, Washer Hookup
Features
- Crown Molding, High Ceilings, All Bedrooms Down, En-Suite Bath, Primary Bed - 1st Floor, Split Plan, Walk-In Closet(s)
- Flooring: Carpet, Tile, Wood
- Doors: Insulated Doors
- Windows: Insulated/Low-E windows, Window Coverings
- Number of fireplaces: 1
- Fireplace features: Gas Log
Interior area
- Total structure area: 2,751
- Total interior livable area: 2,751 sqft
Property
Parking
- Total spaces: 2
- Parking features: Attached, Garage Door Opener, Double-Wide Driveway
- Attached garage spaces: 2
Features
- Stories: 1
- Patio & porch: Covered
- Exterior features: Outdoor Kitchen, Sprinkler System
- Fencing: Back Yard
Lot
- Size: 7,609 Square Feet
- Features: Back Yard, Near Golf Course, Subdivided, 0 Up To 1/4 Acre
Details
- Parcel number: 668840010026000
Construction
Type & style
- Home type: SingleFamily
- Architectural style: Traditional
- Property subtype: Single Family Residence
Materials
- Batts Insulation, Brick
- Foundation: Slab
- Roof: Composition
Condition
- New construction: No
- Year built: 2010
Details
- Builder name: Perry Homes
Utilities & green energy
- Sewer: Public Sewer
- Water: Public
Green energy
- Energy efficient items: Thermostat, Lighting, HVAC
Community & HOA
Community
- Features: Subdivision Tennis Court
- Subdivision: South Shore Harbour
HOA
- Has HOA: Yes
- HOA fee: $764 annually
Location
- Region: League City
Financial & listing details
- Tax assessed value: $411,583
- Annual tax amount: $8,033
- Date on market: 11/24/2025
- Exclusions: Email Agent For Potential List
- Ownership: Full Ownership
- Road surface type: Concrete
Price history
| Date | Event | Price |
|---|---|---|
| 9/29/2023 | Sold | -- |
Source: eXp Realty #114081598 Report a problem | ||
| 9/16/2023 | Pending sale | $409,000$149/sqft |
Source:  HAR #87514219 Report a problem HAR #87514219 Report a problem | ||
| 8/10/2023 | Listed for sale | $409,000$149/sqft |
Source: HAR #87514219 Report a problem | ||
| 8/3/2023 | Pending sale | $409,000$149/sqft |
Source: HAR #87514219 Report a problem | ||
| 7/19/2023 | Price change | $409,000-3.7%$149/sqft |
Source: HAR #87514219 Report a problem | ||
| 7/8/2023 | Listed for sale | $424,900$154/sqft |
Source: HAR #87514219 Report a problem | ||
Public tax history
| Year | Property taxes | Tax assessment |
|---|---|---|
| 2025 | $3,998 -6.3% | $411,583 -8.2% |
| 2024 | $4,267 +15.2% | $448,180 +21.1% |
| 2023 | $3,702 +66.3% | $370,000 +5.2% |
| 2022 | $2,226 -2.2% | $351,560 +10% |
| 2021 | $2,275 -1.7% | $319,600 +9.4% |
| 2020 | $2,316 +1.6% | $292,149 +10% |
| 2019 | $2,279 -64.6% | $265,590 +2.1% |
| 2018 | $6,445 | $260,000 |
| 2017 | $6,445 -0.5% | $260,000 +2% |
| 2016 | $6,478 +192.7% | $255,000 |
| 2015 | $2,213 +2.3% | $255,000 +15.6% |
| 2014 | $2,164 | $220,500 |
| 2013 | -- | $220,500 |
| 2012 | -- | $220,500 +1.2% |
| 2011 | -- | $217,980 +920% |
| 2010 | -- | $21,370 |
| 2009 | -- | $21,370 |
| 2008 | -- | $21,370 |
Find assessor info on the county website
Neighborhood: South Shore Harbour
Nearby homes
- $470,6004 bd3 ba3.2k sqft2805 Waterfall Cove Ct, League City, TX 77573Off Market
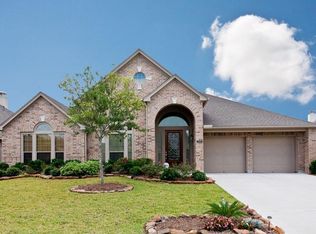
- $471,9004 bd3 ba3.3k sqft2809 Waterfall Cove Ct, League City, TX 77573Off Market
- $500,800-- bd2 ba2.7k sqft522 Jordan Creek Ct, League City, TX 77573Off Market

- $543,0004 bd3 ba3.3k sqft520 Jordan Creek Ct, League City, TX 77573Off Market

- $410,600-- bd2 ba2.4k sqft2803 Waterfall Cove Ct, League City, TX 77573Off Market
- $419,5004 bd3 ba2.6k sqft521 Millers Water Ln, League City, TX 77573Off Market
- $471,300-- bd3 ba2.7k sqft523 Millers Water Ln, League City, TX 77573Off Market
- $418,8004 bd3 ba2.6k sqft2808 Waterfall Cove Ct, League City, TX 77573Off Market
Nearby schools
GreatSchools rating
- 7/10I.W. & Eleanor Hyde Elementary SchoolGrades: PK-5Distance: 1.2 mi
- 8/10Bayside Intermediate SchoolGrades: 6-8Distance: 1.8 mi
- 7/10Clear Falls High SchoolGrades: 9-12Distance: 1.8 mi
Schools provided by the listing agent
- Elementary: Hyde Elementary School
- Middle: Bayside Intermediate School
- High: Clear Falls High School
Source: eXp Realty. This data may not be complete. We recommend contacting the local school district to confirm school assignments for this home.
Get a cash offer in 3 minutes
Find out how much your home could sell for in as little as 3 minutes with a no-obligation cash offer.
Estimated market value
$411,400
Get a cash offer in 3 minutes
Find out how much your home could sell for in as little as 3 minutes with a no-obligation cash offer.
Estimated market value
$411,400
- Texas
- Galveston County
- League City
- 77573
- South Shore Harbour
- 2807 Waterfall Cove Court
Nearby cities
Nearby neighborhoods
Nearby zip codes
Other League City Topics
