Skip main navigation
Sold for $321,000
  • $321,000

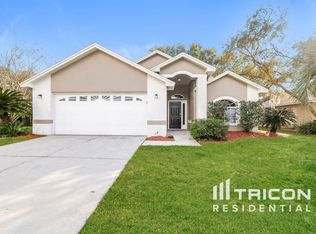
    2807 WILDER PARK DRIVE, PLANT CITY, FL 33566

    3beds
    1,349sqft
    Single Family Residence
    Built in 1994
    6,240 Square Feet Lot
    $-- Zestimate®
    $238/sqft
    $2,188 Estimated rent

    Home value

    Not available

    Estimated sales range

    Not available

    $2,188/mo

    Zestimate® history
    Loading
    Loading...

    Owner options

    List your home for rent

    $2,188/mo

    Rent Zestimate®

    Find your next renter with Zillow Rental Manager. Plus, with online applications, you can quickly screen prospective tenants – for free.

    Learn more

    $2,188/mo

    Rent Zestimate®

    Refinance and save

    $2,217/mo

    Est. payment

    Refinancing to a lower rate could help reduce your monthly payments and save thousands over the life of the loan.

    See today's rates

    $2,217/mo

    Est. payment

    Explore your selling options

    Work with a Zillow partner agent

    Leverage their expertise and Zillow's premium Showcase listings to get your home seen by more buyers.

    Get started

    List with your own agent

    Get your home in front of millions of buyers by listing it on Zillow.

    Learn how to do it

    Sell it yourself

    Take full control of how buyers see your home on Zillow by listing For Sale by Owner (FSBO).

    List your home

    What's special

    Short Sale. APPROVED SHORT SALE - Welcome to 2807 Wilder Park Dr. This POOL & SPA HOME offers the perfect blend of comfort, upgrades, and easy living. The backyard is built for enjoying Florida year-round, featuring a Wi-Fi-controlled, self-cleaning pool and spa with Iaqualink, waterfall features, and propane heating. Inside, you’ll find a light-filled space thanks to upgraded windows and French doors, with no carpet throughout for a clean, low-maintenance feel. Major updates include a newer roof, upgraded HVAC system, and a full home re-plumb completed in 2021, giving peace of mind for years to come. Step outside to beautifully maintained lush landscaping, or relax and entertain on the screened-in paver patio with a fire pit. The interior offers a warm, inviting atmosphere and updated bathrooms that bring a modern touch. The open split floor plan with vaulted ceilings creates an airy, spacious feel. The primary suite features a walk-in closet and an en suite bath with dual sinks. A generous two-car garage provides plenty of storage and room for hobbies. Located in a community with low HOA, you’ll also enjoy access to a peaceful, walkable pond stocked with fish. With brand new pool equipment and a prime location offering easy access to I-4, Tampa, Orlando, and Mike E Sansone Park, this home checks all the boxes. Come see it for yourself and picture life here.

    Zillow last checked:

    Listing updated:

    Listed by:

    Aaron Eshack 813-917-3765,

    ASSIST 2 SELL THE ESHACK TEAM 813-400-1395

    Bought with:

    Karen Chastain, 3355727

    KELLER WILLIAMS SUBURBAN TAMPA

    Source: Stellar MLS,MLS#: TB8475805MLS LogoOriginating MLS: Suncoast Tampa

    Facts & features

    Interior

    Bedrooms & bathrooms
    • Bedrooms: 3
    • Bathrooms: 2
    • Full bathrooms: 2
    Primary bedroom
    • Features: Ceiling Fan(s), En Suite Bathroom, Walk-In Closet(s)
    • Level: First
    • Area: 169 Square Feet
    • Dimensions: 13x13
    Bedroom 1
    • Features: Ceiling Fan(s), Built-in Closet
    • Level: First
    • Area: 110 Square Feet
    • Dimensions: 11x10
    Bedroom 2
    • Features: Ceiling Fan(s), Built-in Closet
    • Level: First
    • Area: 100 Square Feet
    • Dimensions: 10x10
    Primary bathroom
    • Features: Dual Sinks, Exhaust Fan, Shower No Tub
    • Level: First
    • Area: 45 Square Feet
    • Dimensions: 9x5
    Bathroom 1
    • Features: Tub With Shower
    • Level: First
    • Area: 28 Square Feet
    • Dimensions: 4x7
    Balcony porch lanai
    • Level: First
    • Area: 192 Square Feet
    • Dimensions: 24x8
    Dining room
    • Level: First
    • Area: 104 Square Feet
    • Dimensions: 13x8
    Kitchen
    • Level: First
    • Area: 35 Square Feet
    • Dimensions: 5x7
    Living room
    • Level: First
    • Area: 180 Square Feet
    • Dimensions: 15x12
    Heating
    • Central
    Cooling
    • Central Air
    Appliances
    • Included: Dishwasher, Electric Water Heater, Exhaust Fan, Range, Refrigerator
    • Laundry: In Garage
    Features
    • Chair Rail, Open Floorplan, Split Bedroom, Thermostat, Thermostat Attic Fan, Vaulted Ceiling(s)
    • Flooring: Engineered Hardwood, Tile
    • Has fireplace: Yes
    • Fireplace features: Electric
    Interior area
    • Total structure area: 2,072
    • Total interior livable area: 1,349 sqft

    Property

    Parking
    • Total spaces: 2
    • Parking features: Driveway, Garage Door Opener
    • Attached garage spaces: 2
    • Has uncovered spaces: Yes
    • Details: Garage Dimensions: 22x21
    Features
    • Levels: One
    • Stories: 1
    • Patio & porch: Rear Porch, Screened
    • Exterior features: Rain Gutters, Sidewalk
    • Has private pool: Yes
    • Pool features: Gunite, Heated, In Ground, Self Cleaning
    • Has spa: Yes
    • Spa features: Heated, In Ground
    • Waterfront features: Pond Access
    Lot
    • Size: 6,240 Square Feet
    • Dimensions: 60 x 104
    • Features: City Lot, Sidewalk
    Details
    • Additional structures: Shed(s)
    • Parcel number: P22282258600000300005.0
    • Zoning: PD
    • Special conditions: Short Sale

    Construction

    Type & style
    • Home type: SingleFamily
    • Property subtype: Single Family Residence
    Materials
    • Block, Stucco
    • Foundation: Slab
    • Roof: Shingle
    Condition
    • New construction: No
    • Year built: 1994

    Utilities & green energy

    • Sewer: Public Sewer
    • Water: Public
    • Utilities for property: BB/HS Internet Available, Cable Available, Electricity Connected, Propane, Sewer Connected

    Community & HOA

    Community
    • Pet fee: $0 monthly
    • Subdivision: WILDER PARK
    HOA
    • Has HOA: Yes
    • HOA fee: $17 monthly
    • HOA name: Rosalina Navarro Silva/Wilder Park HOA, Inc.
    • HOA phone: 813-868-1104
    Location
    • Region: Plant City

    Financial & listing details

    • Price per square foot: $238/sqft
    • Tax assessed value: $295,951
    • Annual tax amount: $5,413
    • Date on market: 2/12/2026
    • Cumulative days on market: 6 days
    • Listing terms: Cash,Conventional,FHA,VA Loan
    • Ownership: Fee Simple
    • Total actual rent: 0
    • Electric utility on property: Yes
    • Road surface type: Paved

    Price history

    DateEventPrice
    7/28/2026Sold$321,000-1.2%$238/sqft
    Source: Stellar MLS #TB8475805 Report a problem
    5/10/2026Pending sale$325,000$241/sqft
    Source: Stellar MLS #TB8475805 Report a problem
    5/4/2026Listed for sale$325,000-9.7%$241/sqft
    Source: Stellar MLS #TB8475805 Report a problem
    5/20/2024Sold$360,000+0.3%$267/sqft
    Source: Stellar MLS #L4943963 Report a problem
    4/23/2024Pending sale$359,000$266/sqft
    Source: Stellar MLS #L4943963 Report a problem
    4/18/2024Listed for sale$359,000+89.9%$266/sqft
    Source: Stellar MLS #L4943963 Report a problem
    11/27/2006Sold$189,000+124.2%$140/sqft
    Source: Public Record Report a problem
    8/4/1997Sold$84,300+6.8%$62/sqft
    Source: Public Record Report a problem
    1/28/1994Sold$78,900$58/sqft
    Source: Public Record Report a problem

    Public tax history

    YearProperty taxesTax assessment
    2025$5,414 +295.5%$295,951 +1%
    2024$1,369 +3.9%$293,153 +150.5%
    2023$1,318 +4%$117,029 +3%
    2022$1,267 +2.1%$113,620 +3%
    2021$1,242 +1.4%$110,311 +1.4%
    2020$1,225 +2.6%$108,788 +2.3%
    2019$1,194 $106,342 +1.9%
    2018$1,194 +1.1%$104,359 -24.6%
    2017$1,182 +2.1%$138,433 +38.3%
    2016$1,157 -12%$100,111 +0.7%
    2015$1,315 +51%$99,415 +34.3%
    2014$871 $74,043 +1.5%
    2013$871 -2%$72,949 +1.7%
    2012$889 +1.7%$71,730 +3%
    2011$874 -2.8%$69,641 -6%
    2010$899 -37%$74,105 -27.2%
    2009$1,427 -25.9%$101,819 -21.5%
    2008$1,925 -22.5%$129,729 -11.6%
    2007$2,483 -19.7%$146,788 +3.2%
    2006$3,093 +106.1%$142,292 +61.7%
    2005$1,501 $87,990 +3%
    2004-- $85,427 +1.9%
    2003-- $83,834 +2.4%
    2002-- $81,869 +1.6%
    2001-- $80,580 +2.3%
    2000$1,360 $78,757
    Find assessor info on the county website

    Neighborhood: 33566

    Nearby schools

    GreatSchools rating
    Schools provided by the listing agent
    • Elementary: Jackson-HB
    • Middle: Marshall-HB
    • High: Plant City-HB

    Source: Stellar MLS. This data may not be complete. We recommend contacting the local school district to confirm school assignments for this home.

    Get pre-qualified for a loan
    At Zillow Home Loans, we can pre-qualify you in as little as 5 minutes with no impact to your credit score.

    An equal housing lender. NMLS #10287.