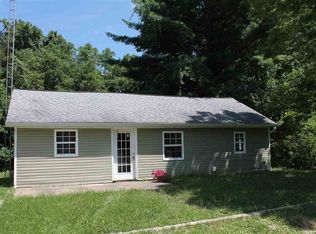
This amazing 3 year old home offers 1781 sq. ft. of gorgeous living space, vaulted ceilings, and an abundance of incredible windows that showcase the outstanding countryside views. The beautiful kitchen is sure to impress, while the magnificent master suite features the luxury of his-and-hers bathrooms. Step outside to enjoy the vaulted back porch. . . perfect for relaxing and taking in the peaceful surroundings. The property also features a spacious 32' x 24' attached garage, a convenient new shed, a nice laundry room with a half bath, and it sits on 5 picturesque acres!
Active
$379,900
2807 Williams Rd, Bedford, IN 47421
2beds
1,781sqft
Single Family Residence
Built in 2023
5 Acres Lot
$374,200 Zestimate®
$--/sqft
$-- HOA
What's special
Vaulted back porchMagnificent master suiteOutstanding countryside viewsAbundance of incredible windowsVaulted ceilingsHis-and-hers bathroomsBeautiful kitchen
- 9 days
- 1,149
- 96
Likely to sell faster than
Zillow last checked:
Listing updated:
Listed by:
Karen A Goodwine 812-276-8280,
Williams Carpenter Realtors
Source: IRMLS,MLS#: 202634262
Facts & features
Interior
Bedrooms & bathrooms
- Bedrooms: 2
- Bathrooms: 3
- Full bathrooms: 2
- 1/2 bathrooms: 1
- Main level bedrooms: 2
Bedroom 1
- Level: Main
Bedroom 2
- Level: Main
Dining room
- Level: Main
- Area: 165
- Dimensions: 15 x 11
Kitchen
- Level: Main
- Area: 266
- Dimensions: 19 x 14
Living room
- Level: Main
- Area: 323
- Dimensions: 19 x 17
Heating
- Electric, Heat Pump
Cooling
- Central Air
Appliances
- Included: Dishwasher, Microwave, Refrigerator, Washer, Dryer-Electric, Electric Range
Features
- Main Level Bedroom Suite
- Flooring: Carpet, Other
- Windows: Double Pane Windows
- Basement: None,Block
- Number of fireplaces: 1
- Fireplace features: Living Room
Interior area
- Total structure area: 1,781
- Total interior livable area: 1,781 sqft
- Finished area above ground: 1,781
- Finished area below ground: 0
Video & virtual tour
Property
Parking
- Total spaces: 2
- Parking features: Attached, Dirt
- Attached garage spaces: 2
- Has uncovered spaces: Yes
Features
- Levels: One
- Stories: 1
- Patio & porch: Porch Covered
- Fencing: None
Lot
- Size: 5 Acres
- Features: 3-5.9999, Wooded, Rural
Details
- Parcel number: 470621200012.000009
Construction
Type & style
- Home type: SingleFamily
- Architectural style: Contemporary
- Property subtype: Single Family Residence
Materials
- Metal Siding
- Roof: Metal
Condition
- New construction: No
- Year built: 2023
Utilities & green energy
- Electric: Duke Energy Indiana
- Gas: None
- Sewer: Septic Tank
- Water: Public, N Lawrence Water
Community & HOA
Community
- Security: Smoke Detector(s)
- Subdivision: None
Location
- Region: Bedford
Financial & listing details
- Tax assessed value: $295,300
- Annual tax amount: $2,156
- Date on market: 8/21/2026
- Listing terms: Cash,Conventional,FHA,VA Loan
Estimated market value
$374,200
$355,000 - $393,000
$2,275/mo
Price history
| Date | Event | Price |
|---|---|---|
| 8/21/2026 | Listed for sale | $379,900+192.2% |
Source: | ||
| 9/26/2022 | Sold | $130,000-38.1%$73/sqft |
Source: Public Record Report a problem | ||
| 9/2/2022 | Pending sale | $210,000 |
Source: | ||
| 7/12/2022 | Price change | $210,000-6.7% |
Source: | ||
| 5/31/2022 | Price change | $225,000-10% |
Source: | ||
| 4/20/2022 | Listed for sale | $250,000 |
Source: | ||
Public tax history
| Year | Property taxes | Tax assessment |
|---|---|---|
| 2025 | $2,309 +139.6% | $295,300 +6.6% |
| 2024 | $964 +208.3% | $277,000 +100.7% |
| 2023 | $313 +2% | $138,000 +7.9% |
| 2022 | $306 +2% | $127,900 +14.1% |
| 2021 | $300 +2% | $112,100 +4.9% |
| 2020 | $295 -5.9% | $106,900 +1.9% |
| 2019 | $313 +0.8% | $104,900 +3.6% |
| 2018 | $311 +2% | $101,300 +4.2% |
| 2017 | $305 | $97,200 +1.4% |
| 2016 | $305 +1.3% | $95,900 +4.6% |
| 2014 | $301 +4.9% | $91,700 +2.1% |
| 2013 | $287 -11.7% | $89,800 -2.1% |
| 2012 | $325 -1.5% | $91,700 -1.6% |
| 2011 | $330 -5.3% | $93,200 +0.5% |
| 2010 | $348 -3.4% | $92,700 -1.4% |
| 2009 | $360 -41.5% | $94,000 +3.1% |
| 2007 | $616 | $91,200 |
Find assessor info on the county website
Monthly payment
Est. payment
Payment breakdown
Explore the cost of this home by adjusting the details. Changes won't be saved.Climate risks
Neighborhood: 47421
Nearby schools
Schools provided by the listing agent
- Elementary: Parkview
- Middle: Bedford
- High: Bedford-North Lawrence
- District: North Lawrence Community Schools
Source: IRMLS. This data may not be complete. We recommend contacting the local school district to confirm school assignments for this home.