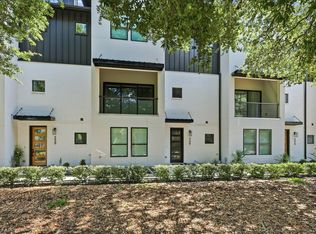
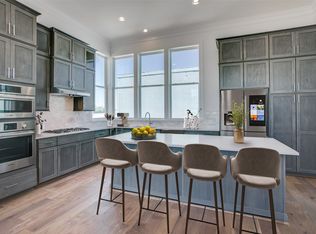
Welcome to this beautifully designed townhome featuring a private gated entry, offering a refined blend of comfort and modern elegance. This thoughtfully crafted residence showcases an open-concept layout filled with natural light, soaring ceilings, and upscale finishes throughout. The main living area flows seamlessly into a stylish kitchen, perfect for both everyday living and entertaining. A dedicated office provides an ideal space for remote work or creative pursuits, while the spacious game room offers versatility for relaxation or hosting guests. On the third floor, enjoy a private balcony—an inviting retreat to unwind and take in sweeping views of the Fort Worth skyline, where city lights create a stunning backdrop in the evenings. Each level is designed with both functionality and sophistication in mind, creating a well-balanced living experience. Conveniently located near shopping, dining, and cultural attractions, this home offers the perfect blend of accessibility and retreat—an exceptional opportunity to enjoy contemporary townhome living in a vibrant Fort Worth location.
For sale
Price cut: $10K (7/8)
$729,900
2807 Wingate St, Fort Worth, TX 76107
3beds
2,749sqft
Townhouse
Built in 2019
4,007 Square Feet Lot
$722,200 Zestimate®
$266/sqft
$-- HOA
What's special
Upscale finishes throughoutDedicated officePrivate gated entrySoaring ceilingsSpacious game room
- 73 days |
- 489 |
- 37 |
Zillow last checked:
Listing updated:
Listed by:
Brittany Stewart 0657987 469-712-4888,
EXP REALTY 888-519-7431
Source: NTREIS,MLS#: 21245934
Loading...
Facts & features
Interior
Bedrooms & bathrooms
- Bedrooms: 3
- Bathrooms: 4
- Full bathrooms: 2
- 1/2 bathrooms: 2
Primary bedroom
- Level: Second
- Dimensions: 16 x 12
Bedroom
- Level: Second
- Dimensions: 10 x 12
Bedroom
- Level: Second
- Dimensions: 10 x 12
Dining room
- Level: First
- Dimensions: 1 x 1
Game room
- Level: Second
- Dimensions: 1 x 1
Living room
- Level: First
- Dimensions: 1 x 1
Office
- Level: Second
- Dimensions: 7 x 9
Heating
- Central, Electric
Cooling
- Central Air, Ceiling Fan(s), Electric
Appliances
- Included: Dishwasher, Electric Oven, Disposal, Microwave
- Laundry: Laundry in Utility Room
Features
- Built-in Features, High Speed Internet, Cable TV
- Flooring: Carpet, Engineered Hardwood
- Has basement: No
- Number of fireplaces: 1
- Fireplace features: Gas Log, Living Room
Interior area
- Total interior livable area: 2,749 sqft
Video & virtual tour
Property
Parking
- Total spaces: 2
- Parking features: Garage, Garage Door Opener
- Attached garage spaces: 2
Features
- Levels: Three Or More
- Pool features: None
Lot
- Size: 4,007 Square Feet
Details
- Parcel number: 42333251
Construction
Type & style
- Home type: Townhouse
- Architectural style: Contemporary/Modern
- Property subtype: Townhouse
Materials
- Other
- Foundation: Slab
- Roof: Asphalt,Shingle
Condition
- Year built: 2019
Utilities & green energy
- Sewer: Public Sewer
- Water: Public
- Utilities for property: Sewer Available, Water Available, Cable Available
Community & HOA
Community
- Security: Security System Leased, Carbon Monoxide Detector(s), Smoke Detector(s)
- Subdivision: Linwood Add
HOA
- Has HOA: No
Location
- Region: Fort Worth
Financial & listing details
- Price per square foot: $266/sqft
- Tax assessed value: $610,000
- Annual tax amount: $13,353
- Date on market: 4/27/2026
- Cumulative days on market: 79 days
- Listing terms: Cash,Conventional,FHA,VA Loan
Estimated market value
$722,200
$686,000 - $758,000
$4,030/mo
Price history
| Date | Event | Price |
|---|---|---|
| 7/8/2026 | Price change | $729,900-1.4%$266/sqft |
Source: NTREIS #21245934 Report a problem | ||
| 6/29/2026 | Listed for sale | $739,900$269/sqft |
Source: NTREIS #21245934 Report a problem | ||
| 6/24/2026 | Contingent | $739,900$269/sqft |
Source: NTREIS #21245934 Report a problem | ||
| 6/18/2026 | Price change | $739,900-1.3%$269/sqft |
Source: NTREIS #21245934 Report a problem | ||
| 4/27/2026 | Listed for sale | $749,900$273/sqft |
Source: NTREIS #21245934 Report a problem | ||
Public tax history
| Year | Property taxes | Tax assessment |
|---|---|---|
| 2025 | $10,660 -6.1% | $610,000 |
| 2024 | $11,347 -1.9% | $610,000 -5.8% |
| 2023 | $11,572 -11% | $647,572 +14.5% |
| 2022 | $13,001 +5.1% | $565,782 +13.2% |
| 2021 | $12,372 -9.8% | $500,000 |
| 2020 | $13,716 +600.3% | $500,000 +575.7% |
| 2019 | $1,959 | $74,000 |
Find assessor info on the county website
Monthly payment
Est. payment$--/mo
Payment breakdown
Explore the cost of this home by adjusting the details. Changes won't be saved.All calculations are estimates and provided by Zillow, Inc. for informational purposes only. Actual amounts may vary.
HOA fees may include property taxes on listings classified as Co-Ops. Contact the listing agent and/or owner for fee details.
Mortgage interest rates are dependent on a number of factors, including credit score, down payment, and repayment length. Interest rate data provided by Zillow Group Marketplace, Inc. as of 1/1/1970 from various mortgage lenders with which we have lead or other similar arrangements; the Estimated Payment is an average of those rates.
See how much you could borrow to make a competitive offer.
Climate risks
Neighborhood: Linwood
Nearby schools
GreatSchools rating
- 7/10North Hi Mount Elementary SchoolGrades: PK-5Distance: 1.1 mi
- 5/10Stripling Middle SchoolGrades: 6-8Distance: 1.8 mi
- 3/10Arlington Heights High SchoolGrades: 9-12Distance: 2.4 mi
Schools provided by the listing agent
- Elementary: N Hi Mt
- Middle: Stripling
- High: Arlington Heights
- District: Fort Worth ISD
Source: NTREIS. This data may not be complete. We recommend contacting the local school district to confirm school assignments for this home.


A local agent can set up tours, give advice and negotiate with sellers.


- Texas
- Tarrant County
- Fort Worth
- 76107
- Linwood
- 2807 Wingate St
Nearby cities
Nearby neighborhoods
Nearby zip codes
Other Fort Worth Topics
