Skip main navigation
Off market
  • $368,000

    28070 Arrowhead Cir, Punta Gorda, FL 33982

    4beds
    1,828sqft
    SingleFamily
    Built in 2019
    6,499 Square Feet Lot
    $368,000 Zestimate®
    $201/sqft
    $3,074 Estimated rent

    Home value

    $368,000

    $346,000 - $394,000

    $3,074/mo

    Zestimate® history
    Loading
    Loading...

    Owner options

    List your home for rent

    $3,074/mo

    Rent Zestimate®

    Find your next renter with Zillow Rental Manager. Plus, with online applications, you can quickly screen prospective tenants – for free.

    Learn more

    $3,074/mo

    Rent Zestimate®

    Refinance and save

    $2,534/mo

    Est. payment

    Refinancing to a lower rate could help reduce your monthly payments and save thousands over the life of the loan.

    See today's rates

    $2,534/mo

    Est. payment

    Explore your selling options

    Work with a Zillow partner agent

    Leverage their expertise and Zillow's premium Showcase listings to get your home seen by more buyers.

    Get started

    List with your own agent

    Get your home in front of millions of buyers by listing it on Zillow.

    Learn how to do it

    Sell it yourself

    Take full control of how buyers see your home on Zillow by listing For Sale by Owner (FSBO).

    List your home

    What's special

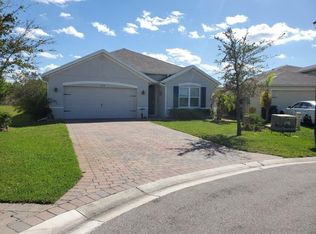
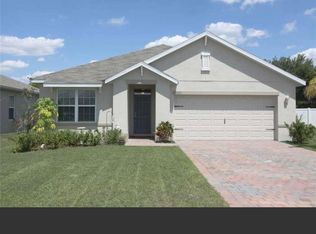
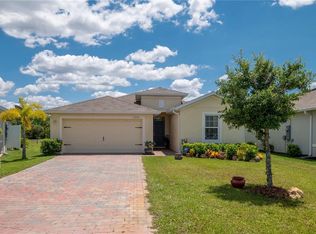
    This appealing one-story home includes many contemporary features, and an open-concept design and 8'8 ceilings enhance the wonderful feel of this home. The kitchen includes a large island perfect for bar-style eating or entertaining, a walk-in pantry, and plenty of cabinets and counter space. The well-appointed kitchen comes with all appliances including refrigerator, built-in dishwasher, electric range, and microwave hood. The dining room and living room both overlook the covered lanai, which is a great area for relaxing and dining al fresco. The large owner's suite, located at the back of the home for privacy, can comfortably fit a king size bed, and includes an en suite bathroom with double vanity, big walk-in closet, and separate linen closet. Three other bedrooms share a second bathroom. The two-car garage connects to the front hallway where the laundry room, equipped with included washer and dryer, and an extra storage closet are also located. Photographs, colors, features, and sizes are for illustration purposes only and will vary from the homes as built.

    This property is off market, which means it's not currently listed for sale or rent on Zillow. This may be different from what's available on other websites or public sources.
    Facts & features

    Interior

    Bedrooms & bathrooms
    • Bedrooms: 4
    • Bathrooms: 2
    • Full bathrooms: 2
    Features
    • Thermostat
    Interior area
    • Structure area source: Builder
    • Total interior livable area: 1,828 sqft

    Property

    Parking
    • Total spaces: 2
    Features
    • Levels: One
    • Exterior features: Stone, Stucco, Cement / Concrete
    Lot
    • Size: 6,499 sqft
    Details
    • Parcel number: 402335303018
    • Zoning: RMF12

    Construction

    Type & style
    • Home type: SingleFamily
    Materials
    • masonry
    • Foundation: Slab
    • Roof: Composition
    Condition
    • Under Construction
    • Year built: 2019
    Details
    • Builder model: CALI
    • Builder name: D.R. Horton

    Utilities & green energy

    • Sewer: Other
    • Water: Canal/Lake For Irrigation
    • Utilities for property: Cable Available, Street Lights

    Community & neighborhood

    Location
    • Region: Punta Gorda
    • Subdivision: CALUSA CREEK

    HOA & financial

    HOA
    • Has HOA: Yes
    • HOA fee: $77 monthly
    • Amenities included: Gated, Playground, Pool
    • Services included: Maintenance Grounds, Insurance, Maintenance Exterior, Security, Community Pool, Maintenance Repairs, Manager

    Other

    Other facts
    • Appliances: Dishwasher, Dryer, Electric Water Heater, Refrigerator, Washer, Microwave, Range, Ice Maker
    • Association Amenities: Gated, Playground, Pool
    • Association Fee Frequency: Quarterly
    • Association Fee Includes: Maintenance Grounds, Insurance, Maintenance Exterior, Security, Community Pool, Maintenance Repairs, Manager
    • Association Fee Requirement: Required
    • Construction Materials: Block, Stucco
    • Cooling: Central Air
    • Exterior Features: Sliding Doors, Irrigation System, Hurricane Shutters
    • Flooring: Carpet, Tile
    • Foundation Details: Slab
    • Heating: Electric, Central
    • Levels: One
    • Parking Features: Garage Door Opener
    • Roof: Shingle
    • Utilities: Cable Available, Street Lights
    • Pets Allowed: Yes
    • Property Type: Residential
    • Building Area Source: Builder
    • Total Acreage: Non-Applicable
    • View: Water, Trees/Woods
    • Property Condition: Under Construction
    • Direction Faces: Southwest
    • Minimum Lease: 7 Months
    • Additional Parcels YN: 0
    • Available For Lease YN: 1
    • Fireplace YN: 0
    • Flood Zone Code: X
    • Pool Private YN: 0
    • Tax Year: 2017
    • Water Access YN: 0
    • Water Extras YN: 0
    • Waterfront Feet Total: 0
    • Waterfront YN: 0
    • Water View YN: 0
    • Association Approval Required YN: 1
    • Room Count: 6
    • Tax Annual Amount: 0
    • Stories Total: 1
    • Garage Dimensions: 18x20
    • Builder Model: CALI
    • Living Area: 1828.00
    • Building Area Total: 2367.00
    • Year Built: 2019
    • Zoning: RMF12
    • Builder Name: D.R. Horton
    • DPRYN: 1
    • New Construction YN: 1
    • Attached Garage YN: 1
    • Garage YN: 1
    • Interior Features: Thermostat
    • Association Fee: 232.02
    • Sewer: Other
    • Water Source: Canal/Lake For Irrigation
    • Exist Lse Tenant YN: 0
    • Homestead YN: 0
    • Num Timesper Year: 1
    • Lease Restrictions YN: 1
    • Subdivision Name: CALUSA CREEK
    • Association Name: CALUSA CREEK HOMEOWNER'S ASSOCIATION/HAYDEN & ASSO

    Price history

    DateEventPrice
    7/31/2019Sold$227,300$124/sqft
    Source: Public Record Report a problem

    Public tax history

    YearProperty taxesTax assessment
    2025$2,657 +3.2%$175,654 +2.9%
    2024$2,575 +1.5%$170,704 +3%
    2023$2,536 +4.3%$165,732 +3%
    2022$2,431 +0.4%$160,905 +3%
    2021$2,423 +32.8%$156,218 +28.8%
    2020$1,824 +395.1%$121,286 +613.4%
    2019$368 +4.6%$17,000
    2018$352 $17,000
    2017$352 +55.3%$17,000 +371.3%
    2016$227 +13.2%$3,607 +10%
    2015$200 +8.3%$3,279 +10%
    2014$185 +218.2%$2,981 +21%
    2013$58 +38.9%$2,464
    2012$42 +0.9%$2,464
    2011$42 -23.3%$2,464 -22%
    2010$54 -37.9%$3,159 -43%
    2009$87 $5,543

    Find assessor info on the county website

    Neighborhood: 33982

    Nearby schools

    GreatSchools rating
    Schools provided by the listing agent
    • Elementary: East Elementary
    • Middle: Punta Gorda Middle
    • High: Charlotte High

    Source: The MLS. This data may not be complete. We recommend contacting the local school district to confirm school assignments for this home.

    Get pre-qualified for a loan
    At Zillow Home Loans, we can pre-qualify you in as little as 5 minutes with no impact to your credit score.

    An equal housing lender. NMLS #10287.

    Sell for more on Zillow
    Get a Zillow Showcase℠ listing at no additional cost and you could sell for .
    $368,000
    2% more
    +$7,360
    With Zillow Showcase(estimated)
    $375,360