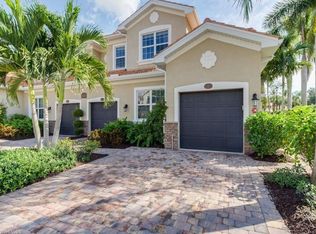
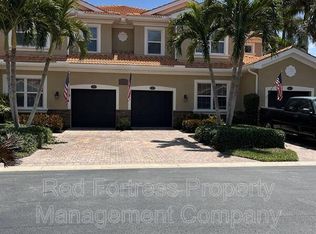
This 1402 sq. ft. Capri plan has 2 bedrooms, 2 baths plus a den. 42 inch custom cabinets and granite counter tops in the kitchen, stainless appliance package, volume ceilings, and tile throughout. This first floor plan is an end unit with lots of windows allowing plenty of bright light in. Beautiful partial stone/stucco front with brick paver driveway and tile roof. Impact hurricane glass windows on all windows. Ask about our incentives. (Interior photos are of our Capri model home.) Brokered And Advertised By: DR Horton Realty SW FL LLC Listing Agent: Jonathan Mills Pentecost
This property is not currently displayed as for sale or rent on Zillow. This may be different from what's on other websites or public sources.