Skip main navigation
Off market
  • $692,200

    28070 Winona Ln, Lewes, DE 19958

    4beds
    3,083sqft
    Single Family Residence
    Built in 2026
    -- sqft lot
    $692,200 Zestimate®
    $225/sqft
    $3,559 Estimated rent

    Home value

    $692,200

    $658,000 - $727,000

    $3,559/mo

    Zestimate® history
    Loading
    Loading...

    Owner options

    List your home for rent

    $3,559/mo

    Rent Zestimate®

    Find your next renter with Zillow Rental Manager. Plus, with online applications, you can quickly screen prospective tenants – for free.

    Learn more

    $3,559/mo

    Rent Zestimate®

    Refinance and save

    $3,950/mo

    Est. payment

    Refinancing to a lower rate could help reduce your monthly payments and save thousands over the life of the loan.

    See today's rates

    $3,950/mo

    Est. payment

    Explore your selling options

    Work with a Zillow partner agent

    Leverage their expertise and Zillow's premium Showcase listings to get your home seen by more buyers.

    Get started

    List with your own agent

    Get your home in front of millions of buyers by listing it on Zillow.

    Learn how to do it

    Sell it yourself

    Take full control of how buyers see your home on Zillow by listing For Sale by Owner (FSBO).

    List your home

    What's special

    Floor outletsRear covered porchIncluded washer and dryerUpgraded lightingOverlooking open spaceSpa-style double vanityPainted linen cabinetry

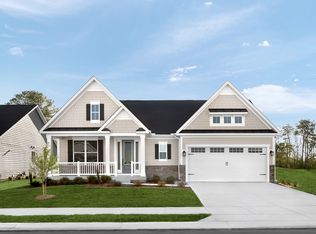
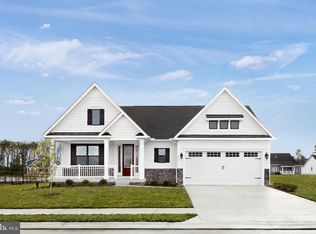
    The Bucknell at Tanager Woods offers refined living with quartz kitchen countertops, painted linen cabinetry, a tile backsplash, pendant and undercabinet lighting, a double wall oven, luxury vinyl plank flooring, a fireplace, rear covered porch, and side windows that flood the great room with light - all overlooking open space. A grand foyer sets the tone as you enter a thoughtfully designed home made for both connection and privacy. The family room flows seamlessly into the gourmet kitchen and dining area, where quartz counters, a kitchen hutch, upgraded lighting, and included stainless steel appliances (with the refrigerator) elevate everyday moments. The great room's linear fireplace creates a warm focal point, while floor outlets and an enhanced LED package add modern convenience. Just off the three-car garage, a private study is idea for focused work or reading. A versatile flex space offers room for hobbies or a second office. Step outside to the covered rear porch to enjoy open views and fresh air. Upstairs, three bedrooms are thoughtfully arranged with access to two full baths. The owner's suite is a true retreat, featuring dual walk-in closets and a spa-style double vanity. An included washer and dryer add everyday ease. Set amid green space at Tanager Woods, this Bucknell delivers generous living, thoughtful upgrades, and elegant comfort - designed to enjoy now and for years to come. Schedule your tour now and move-in this October!

    This property is off market, which means it's not currently listed for sale or rent on Zillow. This may be different from what's available on other websites or public sources.
    Zillow last checked:

    Listing updated:

    Source: NV HomesMLS Logo

    Facts & features

    Interior

    Bedrooms & bathrooms
    • Bedrooms: 4
    • Bathrooms: 4
    • Full bathrooms: 3
    • 1/2 bathrooms: 1
    Cooling
    • Central Air
    Interior area
    • Total interior livable area: 3,083 sqft

    Property

    Parking
    • Total spaces: 3
    • Parking features: Garage
    • Garage spaces: 3
    Features
    • Levels: 2.0
    • Stories: 2

    Construction

    Type & style
    • Home type: SingleFamily
    • Property subtype: Single Family Residence
    Condition
    • New Construction,Under Construction
    • New construction: Yes
    • Year built: 2026
    Details
    • Builder name: NVHomes

    Community & HOA

    Community
    • Subdivision: Tanager Woods
    Location
    • Region: Lewes

    Financial & listing details

    • Price per square foot: $225/sqft
    • Date on market: 5/14/2026

    Price history

    DateEventPrice
    7/9/2026Listing removed$699,990$227/sqft
    Source: NV Homes Report a problem
    5/14/2026Listed for sale$699,990$227/sqft
    Source: NV Homes Report a problem

    Public tax history

    Tax history is unavailable.

    Neighborhood: 19958

    Nearby schools

    GreatSchools rating
    Schools provided by the MLS
    • District: Cape Henlopen

    Source: NV Homes. This data may not be complete. We recommend contacting the local school district to confirm school assignments for this home.

    Get pre-qualified for a loan
    At Zillow Home Loans, we can pre-qualify you in as little as 5 minutes with no impact to your credit score.

    An equal housing lender. NMLS #10287.

    Sell for more on Zillow
    Get a Zillow Showcase℠ listing at no additional cost and you could sell for .
    $692,200
    2% more
    +$13,844
    With Zillow Showcase(estimated)
    $706,044