Welcome to 28071 Cascabel, Mission Viejo. This newly RENOVATED single family Home with Sweeping Mountain, Trees, and Valley Views is designer perfect on a SINGLE Loaded Street. Enter through the custom door to be greeted by a brand NEW Custom Built Iron and Wood Staircase. The current floor plan is utilized as 4 Spacious Bedrooms & 3 Bathrooms (Downstairs Bedroom & Bathroom w/ custom shower) + Office/Dining Room + Separate Living Room and Family Room both with fireplaces, Open Kitchen with Breakfast Bar Peninsula, marble wall with picture LARGE picture window and new Stainless Steel Appliances. The primary bedroom with ensuite bathroom offers 2 closets, a balcony w/ views, ensuite renovated bathroom, ceiling fan, and more. Renovations include: Open wall from kitchen to living spaces with gorgeous ceiling beams, vaulted ceilings, recessed lighting, new light fixtures, new ceiling fans, new flooring, new baseboards, new interior custom paint, brick fireplaces with new mantels , new PEX plumbing, new angle stops/valves, new electrical switches and plates, new vinyl windows & sliders throughout, new walk-in primary shower with bench, new Quartz counters in kitchen & bathrooms, new cabinetry throughout with soft-close and custom hardware, new interior doors with black hardware, new garage door & garage opener, new drywall & paint & painted floor, electrical wired for 4 flat screen/wall mounted TVs, NEW CUSTOM DESIGNER STAIRCASE, custom iron & wood gated courtyard, and so much more... too many upgrades to list. Private backyard. The community offers access to Lake Mission Viejo & the Oso Creek Trail.
Sold for $1,595,000
Listed by: Coldwell Banker Realty • Amy Sims • Contact: 949-559-5959
Bought with: First Team Real Estate
Tax assessed value
$1,595,000
28071 Cascabel, Mission Viejo, CA 92692
4beds
2,090sqft
Single Family Residence
Built in 1978
6,300 Square Feet Lot
$1,590,300 Zestimate®
$763/sqft
$5,295 Estimated rent
Home value
$1,590,300
$1.51M - $1.69M
$5,295/mo
Zestimate® history
Owner options
List your home for rent
$5,295/mo
Rent Zestimate®
Find your next renter with Zillow Rental Manager. Plus, with online applications, you can quickly screen prospective tenants – for free.
$5,295/mo
Rent Zestimate®
Refinance and save
$10,169/mo
Est. payment
Refinancing to a lower rate could help reduce your monthly payments and save thousands over the life of the loan.
$10,169/mo
Est. payment
Explore your selling options
Work with a Zillow partner agent
Leverage their expertise and Zillow's premium Showcase listings to get your home seen by more buyers.
Get startedList with your own agent
Get your home in front of millions of buyers by listing it on Zillow.
Learn how to do itSell it yourself
Take full control of how buyers see your home on Zillow by listing For Sale by Owner (FSBO).
List your homeWhat's special
Zillow last checked:
Listing updated:
Listed by:
Amy Sims DRE #01526302 949-559-5959,
Coldwell Banker Realty,
Co-Listing Agent: Tanner Lancona DRE #02040007,
Legacy 15 Real Estate Brokers
Bought with:
Pam Fecher, DRE #01037846
First Team Real Estate
MICHELLE MAYER, DRE #02154757
First Team Real Estate
Source: CRMLS,MLS#: OC24134618 Originating MLS: California Regional MLS
Originating MLS: California Regional MLSFacts & features
Interior
Bedrooms & bathrooms
- Bedrooms: 4
- Bathrooms: 3
- Full bathrooms: 3
- Main level bathrooms: 1
- Main level bedrooms: 1
Rooms
- Room types: Bedroom, Den, Family Room, Kitchen, Laundry, Living Room, Primary Bathroom, Primary Bedroom, Dining Room
Bedroom
- Features: Bedroom on Main Level
Bedroom
- Features: Multi-Level Bedroom
Bathroom
- Features: Bathroom Exhaust Fan, Bathtub, Closet, Enclosed Toilet, Quartz Counters, Remodeled, Tub Shower, Upgraded, Vanity, Walk-In Shower
Kitchen
- Features: Kitchen Island, Kitchen/Family Room Combo, Quartz Counters, Updated Kitchen
Heating
- Central
Cooling
- Central Air
Appliances
- Included: Dishwasher, Gas Cooktop, Disposal, Gas Oven, Gas Water Heater, Microwave, Self Cleaning Oven, Water Heater
- Laundry: Washer Hookup, Electric Dryer Hookup, Gas Dryer Hookup, Inside, Laundry Room
Features
- Breakfast Bar, Balcony, Ceiling Fan(s), Separate/Formal Dining Room, High Ceilings, In-Law Floorplan, Open Floorplan, Quartz Counters, Recessed Lighting, Bedroom on Main Level
- Flooring: Carpet, Tile, Vinyl
- Windows: Double Pane Windows, Insulated Windows
- Has fireplace: Yes
- Fireplace features: Family Room, Living Room
- Common walls with other units/homes: No Common Walls
Interior area
- Total interior livable area: 2,090 sqft
Property
Parking
- Total spaces: 2
- Parking features: Door-Multi, Direct Access, Driveway, Garage Faces Front, Garage, Garage Door Opener
- Attached garage spaces: 2
Features
- Levels: Two
- Stories: 2
- Entry location: 1
- Patio & porch: Concrete, Patio
- Pool features: None
- Spa features: None
- Fencing: Block,Wrought Iron
- Has view: Yes
- View description: Park/Greenbelt, Meadow, Mountain(s), Neighborhood, Panoramic, Creek/Stream, Trees/Woods
- Has water view: Yes
- Water view: Creek/Stream
Lot
- Size: 6,300 Square Feet
- Features: Back Yard, Front Yard, Lawn, Landscaped, Near Park, Sprinkler System, Trees, Yard
Details
- Parcel number: 80860104
- Zoning: R-1
- Special conditions: Standard
Construction
Type & style
- Home type: SingleFamily
- Architectural style: Spanish
- Property subtype: Single Family Residence
Materials
- Stucco
- Foundation: Slab
- Roof: Spanish Tile
Condition
- Additions/Alterations,Updated/Remodeled
- New construction: No
- Year built: 1978
Utilities & green energy
- Electric: Electricity - On Property
- Sewer: Public Sewer
- Water: Public
- Utilities for property: Electricity Connected, Natural Gas Connected, Sewer Connected, Water Connected
Community & HOA
Community
- Features: Biking, Curbs, Dog Park, Gutter(s), Hiking, Suburban, Sidewalks, Park
- Security: Carbon Monoxide Detector(s), Smoke Detector(s)
- Subdivision: New Castille (Central) (Ca2)
HOA
- Has HOA: Yes
- Amenities included: Dog Park, Picnic Area, Playground, Trail(s)
- Services included: Sewer
- HOA fee: $79 monthly
- HOA name: Oso Valley
- HOA phone: 949-716-3998
- Second HOA fee: $22 monthly
- Second HOA name: Lake Mission Viejo
- Second HOA phone: 949-770-1313
Location
- Region: Mission Viejo
Financial & listing details
- Price per square foot: $763/sqft
- Tax assessed value: $1,595,000
- Annual tax amount: $16,144
- Date on market: 7/1/2024
- Cumulative days on market: 70 days
- Listing terms: Cash,Conventional,FHA,VA Loan
- Road surface type: Paved
Price history
| Date | Event | Price |
|---|---|---|
| 9/19/2024 | Sold | $1,595,000-0.3%$763/sqft |
Source:  CRMLS #OC24134618 Report a problem CRMLS #OC24134618 Report a problem | ||
| 9/11/2024 | Contingent | $1,600,000$766/sqft |
Source: CRMLS #OC24134618 Report a problem | ||
| 8/29/2024 | Price change | $1,600,000-3%$766/sqft |
Source: CRMLS #OC24134618 Report a problem | ||
| 8/16/2024 | Price change | $1,650,000-2.9%$789/sqft |
Source: CRMLS #OC24134618 Report a problem | ||
| 8/3/2024 | Price change | $1,699,9990%$813/sqft |
Source: CRMLS #OC24134618 Report a problem | ||
| 7/2/2024 | Listed for sale | $1,700,000+54.5%$813/sqft |
Source: CRMLS #OC24134618 Report a problem | ||
| 3/15/2024 | Sold | $1,100,000+0%$526/sqft |
Source: CRMLS #OC24036549 Report a problem | ||
| 2/26/2024 | Pending sale | $1,099,999$526/sqft |
Source: CRMLS #OC24036549 Report a problem | ||
Public tax history
| Year | Property taxes | Tax assessment |
|---|---|---|
| 2025 | $16,144 +117.6% | $1,595,000 +117.3% |
| 2024 | $7,421 +2.8% | $734,020 +2% |
| 2023 | $7,217 +2% | $719,628 +2% |
| 2022 | $7,078 +2% | $705,518 +2% |
| 2021 | $6,940 +1% | $691,685 +1% |
| 2020 | $6,871 | $684,593 +2% |
| 2019 | $6,871 +2% | $671,170 +2% |
| 2018 | $6,734 +4% | $658,010 +2% |
| 2017 | $6,473 | $645,108 +2% |
| 2016 | $6,473 +2% | $632,459 +1.5% |
| 2015 | $6,348 +9.8% | $622,959 +8.4% |
| 2014 | $5,782 | $574,750 +21% |
| 2013 | -- | $475,000 +132.9% |
| 2012 | -- | $203,952 +2% |
| 2011 | -- | $199,953 +0.8% |
| 2010 | -- | $198,459 -0.2% |
| 2009 | -- | $198,932 +2% |
| 2008 | -- | $195,032 +2% |
| 2007 | -- | $191,208 +2% |
| 2006 | -- | $187,459 +2% |
| 2005 | -- | $183,784 +2% |
| 2004 | -- | $180,181 +1.9% |
| 2003 | -- | $176,879 +2% |
| 2002 | -- | $173,411 +2% |
| 2001 | $1,800 +1.3% | $170,011 +2% |
| 2000 | $1,777 | $166,678 |
Find assessor info on the county website
Neighborhood: 92692
Nearby homes
- $1,387,6003 bd2 ba2k sqft28081 Cascabel, Mission Viejo, CA 92692Off Market
- $1,323,6004 bd2 ba2.2k sqft28061 Cascabel, Mission Viejo, CA 92692Off Market
- $1,253,1004 bd2 ba1.8k sqft28051 Cascabel, Mission Viejo, CA 92692Off Market
- $1,192,6003 bd2 ba1.5k sqft28091 Cascabel, Mission Viejo, CA 92692Off Market
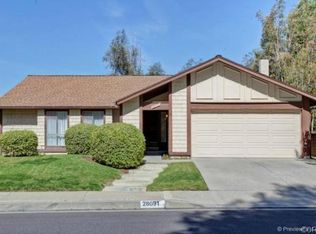
- $1,313,9003 bd3 ba2k sqft28041 Cascabel, Mission Viejo, CA 92692Off Market
- $1,406,3004 bd3 ba2.3k sqft28101 Cascabel, Mission Viejo, CA 92692Off Market
- $1,556,9004 bd3 ba2.3k sqft28105 Chapulin, Mission Viejo, CA 92692Off Market
- $1,207,7003 bd2 ba1.5k sqft28101 Chapulin, Mission Viejo, CA 92692Off Market
Nearby schools
GreatSchools rating
- 10/10Philip J. Reilly ElementaryGrades: K-5Distance: 0.4 mi
- 9/10Newhart Middle SchoolGrades: 6-8Distance: 1 mi
- 9/10Capistrano Valley High SchoolGrades: 9-12Distance: 5 mi
Get a cash offer in 3 minutes
Find out how much your home could sell for in as little as 3 minutes with a no-obligation cash offer.
Estimated market value
$1,590,300
Get a cash offer in 3 minutes
Find out how much your home could sell for in as little as 3 minutes with a no-obligation cash offer.
Estimated market value
$1,590,300
- California
- Orange County
- Mission Viejo
- 92692
- 28071 Cascabel
Nearby cities
Nearby zip codes
Other Mission Viejo Topics
