Skip main navigation
Sold for $3,850,000
  • Listed by: Allison James Estates & Homes • Lynn Ren • Contact: 888-446-5552
    Bought with: Allison James Estates & Homes
    $3,850,000

    28072 Tefir, Mission Viejo, CA 92692

    5beds
    3,866sqft
    Single Family Residence
    Built in 1988
    7,200 Square Feet Lot
    $3,870,500 Zestimate®
    $996/sqft
    $7,536 Estimated rent

    Home value

    $3,870,500

    $3.56M - $4.22M

    $7,536/mo

    Zestimate® history
    Loading
    Loading...

    Owner options

    List your home for rent

    $7,536/mo

    Rent Zestimate®

    Find your next renter with Zillow Rental Manager. Plus, with online applications, you can quickly screen prospective tenants – for free.

    Learn more

    $7,536/mo

    Rent Zestimate®

    Refinance and save

    $24,575/mo

    Est. payment

    Refinancing to a lower rate could help reduce your monthly payments and save thousands over the life of the loan.

    See today's rates

    $24,575/mo

    Est. payment

    Explore your selling options

    Work with a Zillow partner agent

    Leverage their expertise and Zillow's premium Showcase listings to get your home seen by more buyers.

    Get started

    List with your own agent

    Get your home in front of millions of buyers by listing it on Zillow.

    Learn how to do it

    Sell it yourself

    Take full control of how buyers see your home on Zillow by listing For Sale by Owner (FSBO).

    List your home

    What's special

    Waterfront estateFruit treesRear patio and yardSpacious bathroomPrivate boat dockEntertainment areaDetailed stonework
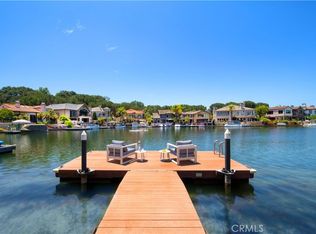
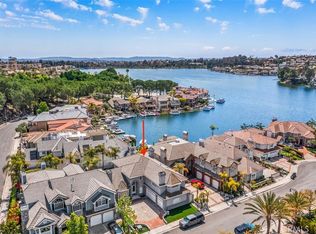
    Huge price reduced! Seller motivated. Welcome to your dream waterfront estate on Lake Mission Viejo! This stunning contemporary home offers luxurious lakefront living with breathtaking water views from most living spaces. This 3,866 sq ft gem features 5 bedrooms, 4 baths, a powder room, and an oversized attic storage space after lovingly remodeled for years. On the main floor, you'll find a convenient bedroom suite. Upstairs, the master suite boasts a high ceiling, walk-in closet, spacious bathroom, and balcony with spectacular lake views. An adjoining office has been transformed into a second bedroom with its own bathroom and a large deck. The formal living room features a tall cathedral ceiling and fireplace. The formal dining room opens to the rear patio and yard. The chef's kitchen is a delight with custom cabinetry, an extra-large granite center island and countertops, seamlessly connected to a spacious family room with custom built-ins, a wine cabinet, and a fireplace. Sliding doors open to a perfect entertainment area in the well-maintained backyard, complete with fruit trees, flowers, and a private boat dock with direct lake access. The front entrance has been exquisitely remodeled to create a regal and impressive first impression, featuring stately double doors framed by ornate columns and detailed stonework, all set behind an elegant electric-gated entry that welcomes you home in style and security. Two A/C units serve upstairs and downstairs separately. A built-in BBQ station is perfect for parties and entertainment. Limestone flooring on the first floor and hardwood upstairs, including the stairway, add elegance. The home includes a 3-car garage and is part of the Lake Mission Viejo Association, providing access to summer concerts, swimming facilities, boating, and holiday activities. If you love the water and dream of a waterfront lifestyle, this is your chance to make it a reality.

    Zillow last checked:

    Listing updated:

    Listed by:

    Lynn Ren DRE #01517653 909-525-3318,

    Allison James Estates & Homes

    Bought with:

    Lynn Ren, DRE #01517653

    Allison James Estates & Homes

    Source: CRMLS,MLS#: SW24136656MLS LogoOriginating MLS: California Regional MLS

    Facts & features

    Interior

    Bedrooms & bathrooms
    • Bedrooms: 5
    • Bathrooms: 5
    • Full bathrooms: 4
    • 1/2 bathrooms: 1
    • Main level bathrooms: 2
    • Main level bedrooms: 1
    Rooms
    • Room types: Attic, Bedroom, Converted Bedroom, Entry/Foyer, Family Room, Kitchen, Laundry, Living Room, Primary Bathroom, Primary Bedroom, Other, Dining Room
    Bedroom
    • Features: Bedroom on Main Level
    Bathroom
    • Features: Bathroom Exhaust Fan, Bathtub, Closet, Dual Sinks, Multiple Shower Heads, Remodeled, Separate Shower, Vanity, Walk-In Shower
    Kitchen
    • Features: Granite Counters, Kitchen Island, Kitchen/Family Room Combo, Remodeled, Updated Kitchen
    Heating
    • Central
    Cooling
    • Central Air
    Appliances
    • Included: Dishwasher, Electric Oven, Gas Oven, Microwave, Refrigerator
    • Laundry: Inside, Laundry Room
    Features
    • Breakfast Area, Ceiling Fan(s), Separate/Formal Dining Room, High Ceilings, Attic, Bedroom on Main Level, Primary Suite, Walk-In Closet(s)
    • Flooring: Stone, Wood
    • Doors: Double Door Entry, Sliding Doors
    • Has fireplace: Yes
    • Fireplace features: Electric, Family Room, Living Room, Primary Bedroom
    • Common walls with other units/homes: No Common Walls
    Interior area
    • Total interior livable area: 3,866 sqft

    Property

    Parking
    • Total spaces: 3
    • Parking features: Boat, Door-Multi, Garage, Garage Door Opener, Gated, Private, Garage Faces Side
    • Attached garage spaces: 3
    Features
    • Levels: Two
    • Stories: 2
    • Entry location: Front
    • Patio & porch: Rear Porch, Covered, Open, Patio
    • Exterior features: Dock, Lighting, Rain Gutters
    • Pool features: None
    • Spa features: None
    • Fencing: Electric
    • Has view: Yes
    • View description: City Lights, Lake, Neighborhood, Water
    • Has water view: Yes
    • Water view: Lake,Water
    Lot
    • Size: 7,200 Square Feet
    • Features: 2-5 Units/Acre, Back Yard, Front Yard, Garden, Landscaped, Sprinkler System
    Details
    • Additional structures: Boat House
    • Parcel number: 81147128
    • Special conditions: Standard

    Construction

    Type & style
    • Home type: SingleFamily
    • Property subtype: Single Family Residence
    Condition
    • Updated/Remodeled,Turnkey
    • New construction: No
    • Year built: 1988

    Utilities & green energy

    • Sewer: Public Sewer
    • Water: Public
    • Utilities for property: Electricity Connected, Natural Gas Connected, Sewer Connected, Water Connected

    Community & HOA

    Community
    • Features: Biking, Fishing, Hiking, Lake, Park, Street Lights, Water Sports
    • Security: Security System
    HOA
    • Has HOA: Yes
    • Amenities included: Boat House, Clubhouse, Sport Court, Outdoor Cooking Area, Barbecue, Picnic Area, Playground
    • HOA fee: $264 quarterly
    • HOA name: MVEA
    • HOA phone: 949-450-0202
    • Second HOA fee: $381 semi-annually
    • Second HOA name: Mv Lake Association
    • Second HOA phone: 949-770-1313
    Location
    • Region: Mission Viejo

    Financial & listing details

    • Price per square foot: $996/sqft
    • Tax assessed value: $3,272,649
    • Annual tax amount: $32,976
    • Date on market: 7/13/2024
    • Cumulative days on market: 137 days
    • Listing terms: Cash,Cash to New Loan,Conventional

    Price history

    DateEventPrice
    6/16/2025Sold$3,850,000-3.7%$996/sqft
    Source: CRMLS #SW24136656 Report a problem
    5/27/2025Contingent$3,999,000$1,034/sqft
    Source: CRMLS #SW24136656 Report a problem
    5/21/2025Price change$3,999,000-6.6%$1,034/sqft
    Source: CRMLS #SW24136656 Report a problem
    4/22/2025Price change$4,280,000-2.3%$1,107/sqft
    Source: CRMLS #SW24136656 Report a problem
    4/10/2025Listed for sale$4,380,000+76.6%$1,133/sqft
    Source: CRMLS #SW24136656 Report a problem
    5/9/2014Sold$2,480,000-4.6%$641/sqft
    Source: Public Record Report a problem
    4/22/2014Listed for sale$2,599,900+110.5%$673/sqft
    Source: First Team Real Estate #OC14081148 Report a problem
    9/24/2002Sold$1,235,000$319/sqft
    Source: Public Record Report a problem

    Public tax history

    YearProperty taxesTax assessment
    2025$32,976 +2%$3,272,649 +2%
    2024$32,330 +2.4%$3,208,480 +2%
    2023$31,586 +2%$3,145,569 +2%
    2022$30,967 +2%$3,083,892 +2%
    2021$30,360 +1%$3,023,424 +1%
    2020$30,049 $2,992,423 +2%
    2019$30,049 +2%$2,933,749 +2%
    2018$29,460 +11%$2,876,225 +8.8%
    2017$26,543 $2,643,219 +2%
    2016$26,543 +2%$2,590,906 +2.4%
    2015$26,018 +69.5%$2,529,550 +73.4%
    2014$15,353 $1,459,133 +0.5%
    2013-- $1,452,539 +2%
    2012-- $1,424,058 +2%
    2011-- $1,396,136 +0.8%
    2010-- $1,385,702 -0.2%
    2009-- $1,388,995 +2%
    2008-- $1,361,760 +2%
    2007-- $1,335,059 +2%
    2006-- $1,308,882 +2%
    2005-- $1,283,218 +2%
    2004-- $1,258,057 +1.9%
    2003-- $1,235,000 +103.7%
    2002-- $606,384 +2%
    2001$6,949 +1.4%$594,495 +2%
    2000$6,852 $582,839
    Find assessor info on the county website

    Neighborhood: 92692

    Nearby schools

    GreatSchools rating
    Get a cash offer in 3 minutes
    Find out how much your home could sell for in as little as 3 minutes with a no-obligation cash offer.
    Estimated market value
    $3,870,500
    Get a cash offer in 3 minutes
    Find out how much your home could sell for in as little as 3 minutes with a no-obligation cash offer.
    Estimated market value
    $3,870,500