Look no further than this beautiful townhome featuring TWO PRIMARY SUITES, each with its own private en suite bath, an optional home office, home gym, or even a nursery, 2.5 baths, a remodeled kitchen, and a two-car direct access garage. Located in the highly sought-after Coral Gardens community, this home is just a short stroll from Lake Mission Viejo. Enter through a charming gated courtyard and step inside to find easy-to-maintain luxury vinyl plank flooring and a remodeled kitchen with upgraded cabinetry and quartz countertops. Thoughtful details such as self-closing drawers, a lazy Susan, and a built-in spice rack make cooking both easy and organized. A cheerful kitchen window looks out toward the front courtyard, bringing in natural light and offering a pleasant view while you cook. A convenient pass-through opening connects the kitchen to the living area, while a separate dining room provides a dedicated space for everyday meals. The living room is centered around a gas fireplace with updated tile and mantel, creating a warm and inviting gathering space. A sliding glass door with shutters lead to the spacious outdoor patio. The main-level primary suite features large mirrored closet doors, a walk-in shower, and direct access to the large patio, creating a true downstairs retreat. Upstairs, the second primary suite offers high ceilings, generous closet space, and a private full bath. It also includes its own private balcony, perfect for enjoying a quiet moment. The third bedroom adds flexibility and is ideal for a home office, gaming room, yoga space, or nursery. It includes its own closet and is just steps from the updated guest bath. Enjoy outdoor living on the large, low-maintenance patio featuring a storage closet and plenty of space for grilling, relaxing, or enjoying fresh fruit from your own orange and lemon trees. The attached two-car garage offers direct access and includes a newer water heater. The home was painted throughout just a few years ago, including the closets, and also features newer shutters, light fixtures, toilets, and faucets. Living in Coral Gardens means enjoying the community pool, spa, and tennis courts, along with membership to Lake Mission Viejo. From the private beach and boat rentals to summer concerts and Fourth of July fireworks, it’s a lifestyle that’s hard to beat. Close to parks, shopping, dining, top-rated schools, and with easy access to the 5, and 241 freeways, this home truly checks all the boxes.
Sold for $945,000
Listed by: Regency Real Estate Brokers • Ines Negrete • Contact: 949-554-5786
Bought with: Keller Williams Realty Irvine
$945,000
28074 Hastings #76, Mission Viejo, CA 92692
3beds
1,455sqft
Townhouse
Built in 1986
2.11 Acres Lot
$953,800 Zestimate®
$649/sqft
$4,321 Estimated rent
Home value
$953,800
$877,000 - $1.03M
$4,321/mo
Zestimate® history
Owner options
List your home for rent
$4,321/mo
Rent Zestimate®
Find your next renter with Zillow Rental Manager. Plus, with online applications, you can quickly screen prospective tenants – for free.
$4,321/mo
Rent Zestimate®
Refinance and save
$6,499/mo
Est. payment
Refinancing to a lower rate could help reduce your monthly payments and save thousands over the life of the loan.
$6,499/mo
Est. payment
Explore your selling options
Work with a Zillow partner agent
Leverage their expertise and Zillow's premium Showcase listings to get your home seen by more buyers.
Get startedList with your own agent
Get your home in front of millions of buyers by listing it on Zillow.
Learn how to do itSell it yourself
Take full control of how buyers see your home on Zillow by listing For Sale by Owner (FSBO).
List your homeWhat's special
Charming gated courtyardSeparate dining roomRemodeled kitchen
Zillow last checked:
Listing updated:
Listed by:
Ines Negrete DRE #01784762 949-554-5786,
Regency Real Estate Brokers
Bought with:
Yi Jin, DRE #02172904
Keller Williams Realty Irvine
Source: CRMLS,MLS#: OC26044760 Originating MLS: California Regional MLS
Originating MLS: California Regional MLSFacts & features
Interior
Bedrooms & bathrooms
- Bedrooms: 3
- Bathrooms: 3
- Full bathrooms: 2
- 1/2 bathrooms: 1
- Main level bathrooms: 2
- Main level bedrooms: 2
Rooms
- Room types: Bedroom, Kitchen, Living Room, Primary Bathroom, Primary Bedroom, Office, Other, Dining Room
Primary bedroom
- Features: Main Level Primary
Bedroom
- Features: Bedroom on Main Level
Bathroom
- Features: Closet, Full Bath on Main Level, Low Flow Plumbing Fixtures, Linen Closet, Quartz Counters, Separate Shower, Tub Shower, Walk-In Shower
Kitchen
- Features: Quartz Counters, Self-closing Cabinet Doors, Self-closing Drawers
Other
- Features: Walk-In Closet(s)
Heating
- Central
Cooling
- Central Air
Appliances
- Included: Dishwasher, Gas Oven, Microwave, Refrigerator, Water Heater, Dryer, Washer
- Laundry: Electric Dryer Hookup, Gas Dryer Hookup, In Garage
Features
- Balcony, Ceiling Fan(s), Separate/Formal Dining Room, High Ceilings, Open Floorplan, Quartz Counters, Recessed Lighting, Storage, Bedroom on Main Level, Main Level Primary, Walk-In Closet(s)
- Flooring: Laminate, Wood
- Doors: Sliding Doors
- Windows: Screens, Shutters
- Has fireplace: Yes
- Fireplace features: Gas, Living Room
- Common walls with other units/homes: 2+ Common Walls,No One Above,No One Below
Interior area
- Total interior livable area: 1,455 sqft
Property
Parking
- Total spaces: 2
- Parking features: Concrete, Direct Access, Door-Single, Garage Faces Front, Garage, Garage Door Opener, Guest
- Attached garage spaces: 2
Accessibility
- Accessibility features: None
Features
- Levels: Two
- Stories: 2
- Entry location: 1
- Patio & porch: Concrete, Enclosed, Front Porch, Patio, Porch
- Pool features: Association
- Has spa: Yes
- Spa features: Association
- Fencing: Wrought Iron
- Has view: Yes
- View description: Neighborhood, Trees/Woods
Lot
- Size: 2.11 Acres
- Features: Sprinkler System
Details
- Parcel number: 93084535
- Special conditions: Standard
Construction
Type & style
- Home type: Townhouse
- Property subtype: Townhouse
- Attached to another structure: Yes
Materials
- Stucco
Condition
- Updated/Remodeled
- New construction: No
- Year built: 1986
Details
- Builder model: D-St. Croix
- Builder name: The Mission Viejo Company
Utilities & green energy
- Electric: Standard
- Sewer: Public Sewer
- Water: Public
- Utilities for property: Water Available
Community & HOA
Community
- Features: Biking, Curbs, Dog Park, Foothills, Fishing, Golf, Hiking, Lake, Park, Street Lights, Sidewalks, Water Sports
- Security: Carbon Monoxide Detector(s), Smoke Detector(s)
- Subdivision: Coral Gardens (Cdn)
HOA
- Has HOA: Yes
- Amenities included: Clubhouse, Controlled Access, Meeting Room, Meeting/Banquet/Party Room, Outdoor Cooking Area, Barbecue, Playground, Pool, Spa/Hot Tub
- HOA fee: $493 monthly
- HOA name: Palm Gardens
- HOA phone: 949-716-3998
- Second HOA fee: $193 semi-annually
- Second HOA name: Lake Mission Viejo
- Second HOA phone: 949-770-1313
Location
- Region: Mission Viejo
Financial & listing details
- Price per square foot: $649/sqft
- Tax assessed value: $960,000
- Annual tax amount: $9,870
- Date on market: 3/6/2026
- Cumulative days on market: 5 days
- Listing terms: Submit
- Inclusions: Refrigerator in kitchen and garage. Washer/Dryer. Patio table and chairs. RING door bell and RING security camera.
- Exclusions: All personal property. Black mirror in powder room. Swing chair in the patio. String lights in patio.
- Road surface type: Paved
Price history
| Date | Event | Price |
|---|---|---|
| 4/14/2026 | Sold | $945,000+2.2%$649/sqft |
Source:  CRMLS #OC26044760 Report a problem CRMLS #OC26044760 Report a problem | ||
| 3/12/2026 | Pending sale | $924,900$636/sqft |
Source: CRMLS #OC26044760 Report a problem | ||
| 3/6/2026 | Listed for sale | $924,900-3.7%$636/sqft |
Source: CRMLS #OC26044760 Report a problem | ||
| 7/11/2024 | Sold | $960,000+7%$660/sqft |
Source: CRMLS #OC24111241 Report a problem | ||
| 7/4/2024 | Pending sale | $897,000$616/sqft |
Source: CRMLS #OC24111241 Report a problem | ||
| 6/21/2024 | Contingent | $897,000$616/sqft |
Source: CRMLS #OC24111241 Report a problem | ||
| 6/13/2024 | Listed for sale | $897,000+167.8%$616/sqft |
Source: CRMLS #OC24111241 Report a problem | ||
| 11/25/2002 | Sold | $335,000$230/sqft |
Source: Public Record Report a problem | ||
Public tax history
| Year | Property taxes | Tax assessment |
|---|---|---|
| 2025 | $9,870 +265% | $960,000 +257.5% |
| 2024 | $2,704 +2.4% | $268,559 +2% |
| 2023 | $2,640 +1.9% | $263,294 +2% |
| 2022 | $2,592 +2.1% | $258,132 +2% |
| 2021 | $2,539 +0.9% | $253,071 +1% |
| 2020 | $2,516 | $250,477 +2% |
| 2019 | $2,516 +2.1% | $245,566 +2% |
| 2018 | $2,464 +4.1% | $240,751 +2% |
| 2017 | $2,367 | $236,031 +2% |
| 2016 | $2,367 +1.7% | $231,403 +1.5% |
| 2015 | $2,327 +2.8% | $227,928 +2% |
| 2014 | $2,263 | $223,464 +0.5% |
| 2013 | -- | $222,455 +2% |
| 2012 | -- | $218,094 +2% |
| 2011 | -- | $213,818 +0.8% |
| 2010 | -- | $212,220 -0.2% |
| 2009 | -- | $212,725 +2% |
| 2008 | -- | $208,554 +2% |
| 2007 | -- | $204,465 +2% |
| 2006 | -- | $200,456 +2% |
| 2005 | -- | $196,526 +2% |
| 2004 | -- | $192,673 +1.9% |
| 2003 | -- | $189,142 -16.3% |
| 2002 | -- | $225,877 +2% |
| 2001 | $2,340 +1.3% | $221,449 +2% |
| 2000 | $2,310 | $217,107 |
Find assessor info on the county website
Neighborhood: 92692
Nearby homes
- $893,1002 bd3 ba1.4k sqft21942 Bahamas #55, Mission Viejo, CA 92692Off Market
- $704,0002 bd1 ba1.2k sqft21946 Bahamas #57, Mission Viejo, CA 92692Off Market
- $895,5003 bd2 ba1.4k sqft21954 Bahamas #59, Mission Viejo, CA 92692Off Market
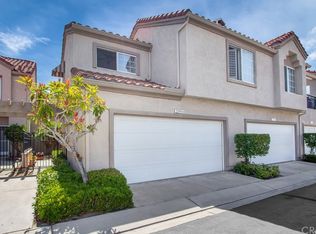
- $844,8002 bd3 ba1.4k sqft21956 Bahamas #60, Mission Viejo, CA 92692Off Market
- $655,6002 bd2 ba1k sqft21948 Bahamas #61, Mission Viejo, CA 92692Off Market
- $622,4002 bd1 ba1k sqft21958 Bahamas #62, Mission Viejo, CA 92692Off Market
- $841,0002 bd3 ba1.4k sqft21972 Bahamas #63, Mission Viejo, CA 92692Off Market
- $917,0003 bd3 ba1.5k sqft21974 Bahamas #64, Mission Viejo, CA 92692Off Market
- $756,5002 bd3 ba1.2k sqft21976 Bahamas #65, Mission Viejo, CA 92692Off Market
Nearby schools
GreatSchools rating
- 8/10Melinda Heights Elementary SchoolGrades: K-6Distance: 1.8 mi
- 7/10Rancho Santa Margarita Intermediate SchoolGrades: 7-8Distance: 2.9 mi
- 10/10Trabuco Hills High SchoolGrades: 9-12Distance: 1 mi
Schools provided by the listing agent
- Elementary: Melinda Heights
- Middle: Rancho Santa Margarita
- High: Trabucco Hills
Source: CRMLS. This data may not be complete. We recommend contacting the local school district to confirm school assignments for this home.
Get a cash offer in 3 minutes
Find out how much your home could sell for in as little as 3 minutes with a no-obligation cash offer.
Estimated market value
$953,800
Get a cash offer in 3 minutes
Find out how much your home could sell for in as little as 3 minutes with a no-obligation cash offer.
Estimated market value
$953,800
- California
- Orange County
- Mission Viejo
- 92692
- 28074 Hastings Unit 76
Nearby cities
Nearby zip codes
Other Mission Viejo Topics
