**** BACK On the Market ****
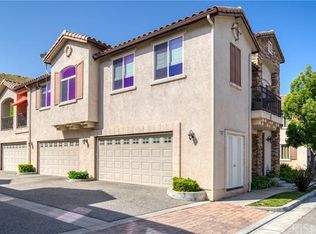
Charming End Unit Townhome in a Highly Desired Neighborhood
This delightful townhome, located in a prime and sought-after area, offers both comfort and style. Upon entering, you are welcomed by a spacious great room that seamlessly blends a large living area with a beautiful, modern kitchen. The kitchen features elegant quartz countertops, high-end cabinetry, and ample space, making it the perfect gathering spot for friends and family. Adjacent to the kitchen is a formal dining area that completes the open-concept design.
Conveniently tucked away, you'll find a powder room and a handy under-stairs storage closet. At the rear of the living room, the oversized garage offers laundry facilities and plenty of space for storage.
Upstairs, you’ll discover three generously sized bedrooms and two bathrooms, all centered around a bright and airy landing foyer. The main suite boasts a private balcony with stunning mountain views, along with a double vanity bathroom and a convenient shower.
This townhome is ideally located near a playground, basketball court, and picnic area, as well as just minutes from local restaurants, entertainment, and recreational activities. It is nestled in a desirable neighborhood that offers both tranquility and convenience.
Probate Sale – Full Authority
Sold for $560,000
Listed by: Kailani Realty • Nizar Kailani • Contact: 626-437-7876
Bought with: Pacific Coast Realty
$560,000
28075 Catherine Dr, Santa Clarita, CA 91351
3beds
1,320sqft
Townhouse
Built in 2008
11.64 Acres Lot
$571,400 Zestimate®
$424/sqft
$3,625 Estimated rent
Home value
$571,400
$543,000 - $600,000
$3,625/mo
Zestimate® history
Owner options
List your home for rent
$3,625/mo
Rent Zestimate®
Find your next renter with Zillow Rental Manager. Plus, with online applications, you can quickly screen prospective tenants – for free.
$3,625/mo
Rent Zestimate®
Refinance and save
$3,958/mo
Est. payment
Refinancing to a lower rate could help reduce your monthly payments and save thousands over the life of the loan.
$3,958/mo
Est. payment
Explore your selling options
Work with a Zillow partner agent
Leverage their expertise and Zillow's premium Showcase listings to get your home seen by more buyers.
Get startedList with your own agent
Get your home in front of millions of buyers by listing it on Zillow.
Learn how to do itSell it yourself
Take full control of how buyers see your home on Zillow by listing For Sale by Owner (FSBO).
List your homeWhat's special
High-end cabinetryOversized garageConvenient showerElegant quartz countertopsFormal dining areaPowder roomUnder-stairs storage closet
Zillow last checked:
Listing updated:
Listed by:
Nizar Kailani DRE #01272558 626-437-7876,
Kailani Realty
Bought with:
Maria Lopez-Alvarez, DRE #02046007
Pacific Coast Realty
Source: CRMLS,MLS#: AR25003101 Originating MLS: California Regional MLS
Originating MLS: California Regional MLSFacts & features
Interior
Bedrooms & bathrooms
- Bedrooms: 3
- Bathrooms: 3
- Full bathrooms: 3
- Main level bathrooms: 1
Rooms
- Room types: Bedroom, Family Room, Great Room, Kitchen, Living Room, Primary Bathroom, Primary Bedroom
Primary bedroom
- Features: Primary Suite
Bedroom
- Features: All Bedrooms Up
Other
- Features: Dressing Area
Kitchen
- Features: Kitchen/Family Room Combo, Quartz Counters, Remodeled, Self-closing Cabinet Doors, Self-closing Drawers, Updated Kitchen
Heating
- Central
Cooling
- Central Air, Gas
Appliances
- Included: 6 Burner Stove, Built-In Range, Dishwasher, Electric Range, Gas Range, Refrigerator, Water Heater
- Laundry: In Garage
Features
- All Bedrooms Up, Dressing Area, Primary Suite
- Flooring: Tile
- Has fireplace: No
- Fireplace features: None
- Common walls with other units/homes: 1 Common Wall,End Unit
Interior area
- Total interior livable area: 1,320 sqft
Property
Parking
- Total spaces: 2
- Parking features: Garage - Attached
- Attached garage spaces: 2
Features
- Levels: Two
- Stories: 2
- Entry location: grnd lvl
- Pool features: None
- Has view: Yes
- View description: Park/Greenbelt, Mountain(s)
Lot
- Size: 11.64 Acres
Details
- Parcel number: 2802004097
- Zoning: SCUR3
- Special conditions: Probate Listing
Construction
Type & style
- Home type: Townhouse
- Property subtype: Townhouse
- Attached to another structure: Yes
Condition
- New construction: No
- Year built: 2008
Utilities & green energy
- Sewer: Public Sewer
- Water: Public
Community & HOA
Community
- Features: Biking, Near National Forest, Park, Suburban
HOA
- Has HOA: Yes
- Amenities included: Outdoor Cooking Area, Picnic Area, Playground
- HOA fee: $402 monthly
- HOA name: Solstice North Homeowners Association
- HOA phone: 877-278-5598
Location
- Region: Santa Clarita
Financial & listing details
- Price per square foot: $424/sqft
- Tax assessed value: $571,200
- Date on market: 1/9/2025
- Cumulative days on market: 85 days
- Listing terms: Cash,Cash to Existing Loan,Cash to New Loan,Conventional,Contract,FHA,Fannie Mae,Freddie Mac,Government Loan,Submit
Price history
| Date | Event | Price |
|---|---|---|
| 4/11/2025 | Sold | $560,000-6.5%$424/sqft |
Source:  CRMLS #AR25003101 Report a problem CRMLS #AR25003101 Report a problem | ||
| 4/7/2025 | Pending sale | $599,000$454/sqft |
Source: CRMLS #AR25003101 Report a problem | ||
| 2/22/2025 | Listed for sale | $599,000$454/sqft |
Source: CRMLS #AR25003101 Report a problem | ||
| 2/18/2025 | Contingent | $599,000$454/sqft |
Source: CRMLS #AR25003101 Report a problem | ||
| 1/9/2025 | Listed for sale | $599,000+76.7%$454/sqft |
Source: CRMLS #AR25003101 Report a problem | ||
| 10/27/2008 | Sold | $339,000$257/sqft |
Source: Public Record Report a problem | ||
Public tax history
| Year | Property taxes | Tax assessment |
|---|---|---|
| 2026 | -- | $571,200 +30.5% |
| 2025 | $6,592 +6.3% | $437,822 +2% |
| 2024 | $6,203 +3.7% | $429,239 +2% |
| 2023 | $5,979 +2.6% | $420,823 +2% |
| 2022 | $5,825 +1.8% | $412,573 +2% |
| 2021 | $5,723 +1% | $404,484 +1% |
| 2020 | $5,669 | $400,338 +2% |
| 2019 | $5,669 +13.2% | $392,489 +10.6% |
| 2018 | $5,010 | $355,000 +11.6% |
| 2017 | $5,010 +10.8% | $318,000 |
| 2016 | $4,521 +2% | $318,000 |
| 2015 | $4,435 +8.2% | $318,000 +12.8% |
| 2014 | $4,099 | $282,000 -5.3% |
| 2012 | -- | $297,800 |
| 2011 | -- | $297,800 +12.6% |
| 2010 | -- | $264,500 -22.2% |
| 2009 | -- | $340,000 |
Find assessor info on the county website
Neighborhood: Canyon Country
Nearby homes
- $497,9002 bd3 ba1.1k sqft28073 Catherine Dr, Santa Clarita, CA 91351Off Market
- $554,1003 bd3 ba1.3k sqft28065 Catherine Dr, Santa Clarita, CA 91351Off Market
- $537,2002 bd2 ba1.1k sqft28071 Catherine Dr, Santa Clarita, CA 91351Off Market

- $498,0002 bd2 ba1.1k sqft28061 Catherine Dr, Canyon Country, CA 91351Off Market
- $547,1002 bd2 ba1.1k sqft28061 Catherine Dr, Santa Clarita, CA 91351Off Market
- $538,2003 bd3 ba1.3k sqft28085 Catherine Dr, Santa Clarita, CA 91351Off Market
- $553,0003 bd2 ba1.3k sqft28085 Catherine Dr, Canyon Country, CA 91351Off Market
- $523,0002 bd3 ba1.1k sqft28083 Catherine Dr, Santa Clarita, CA 91351Off Market
Nearby schools
GreatSchools rating
- 5/10Mint Canyon Community Elementary SchoolGrades: K-6Distance: 2.5 mi
- 6/10Sierra Vista Junior High SchoolGrades: 7-8Distance: 1.4 mi
- 9/10Canyon High SchoolGrades: 9-12Distance: 1.3 mi
Get a cash offer in 3 minutes
Find out how much your home could sell for in as little as 3 minutes with a no-obligation cash offer.
Estimated market value
$571,400
Get a cash offer in 3 minutes
Find out how much your home could sell for in as little as 3 minutes with a no-obligation cash offer.
Estimated market value
$571,400
- California
- Los Angeles County
- Santa Clarita
- 91351
- Canyon Country
- 28075 Catherine Dr
Nearby cities
Nearby neighborhoods
Nearby zip codes
Other Santa Clarita Topics
