Skip main navigation
Active
  • Price cut: $5.1K (7/13)
    $299,900

    28075 Chateau Dr, Daphne, AL 36526

    4beds
    1,815sqft
    : 
    Loading
    Get pre-qualified
    Single Family Residence, Residential
    Built in 2007
    0.25 Acres Lot
    $296,000 Zestimate®
    $165/sqft
    $-- HOA

    What's special

    Fresh neutral paintFenced backyardCozy wood-burning fireplaceCustom built-in shelvingPrivate primary suiteDesirable split floor planThoughtful upgrades throughout
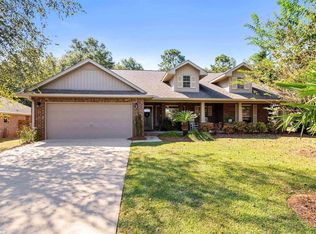
    Welcome home to this beautiful 4-bedroom, 2-bath home offering a desirable split floor plan and thoughtful upgrades throughout! Fresh neutral paint creates a bright, move-in-ready space that's ready for your personal touch. The spacious living room features custom built-in shelving surrounding a cozy wood-burning fireplace, making it the perfect gathering place for family and friends. The kitchen comes complete with the refrigerator, and the seller is also willing to leave the washer and dryer with an acceptable offer—making your move even easier! The private primary suite features the added luxury of a tankless water heater dedicated to the primary bathroom for endless hot water. Step outside to enjoy the fenced backyard with a patio that's perfect for entertaining, relaxing, or weekend cookouts. A storage shed will remain, providing plenty of extra storage space, and the home is equipped with gutters for added convenience. Don't miss your opportunity to own this well-maintained home in the heart of Daphne, conveniently located near shopping, dining, schools, and everything the Eastern Shore has to offer!
    11 days
    |
    854
    |
    87
    |

    Likely to sell faster than

    Zillow last checked:

    Listing updated:

    Listed by:

    Lindsay Grandquest 251-753-9228,

    Wellhouse Real Estate West LLC,

    Garrett Nelson 251-509-2092,

    Wellhouse Real Estate West LLC

    Source: GCMLS,MLS#: 7798755MLS Logo

    Loading...

      Facts & features

      Interior

      Bedrooms & bathrooms
      • Bedrooms: 4
      • Bathrooms: 2
      • Full bathrooms: 2
      Heating
      • Central
      Cooling
      • Ceiling Fan(s)
      Appliances
      • Included: Dishwasher, Dryer, Electric Cooktop, Electric Range, Microwave, Refrigerator, Tankless Water Heater
      • Laundry: Laundry Room, Main Level
      Features
      • Bookcases, Double Vanity, Entrance Foyer, High Speed Internet
      • Flooring: Hardwood, Laminate, Vinyl
      • Basement: None
      • Has fireplace: Yes
      • Fireplace features: Wood Burning Stove
      Interior area
      • Total structure area: 1,815
      • Total interior livable area: 1,815 sqft
      Video & virtual tour

      Property

      Parking
      • Total spaces: 2
      • Parking features: Attached, Driveway, Garage, Garage Faces Front, Level Driveway
      • Attached garage spaces: 2
      • Has uncovered spaces: Yes
      Accessibility
      • Accessibility features: None
      Features
      • Levels: One
      • Patio & porch: Covered, Front Porch, Patio, Rear Porch
      • Exterior features: Private Yard, Rain Gutters, Storage
      • Pool features: None
      • Spa features: None
      • Fencing: Back Yard,Fenced
      • Has view: Yes
      • Waterfront features: None
      Lot
      • Size: 0.25 Acres
      • Dimensions: 135 x 80
      • Features: Back Yard, Front Yard
      Details
      • Additional structures: Outbuilding, Shed(s), Workshop
      • Parcel number: 4301010000001588

      Construction

      Type & style
      • Home type: SingleFamily
      • Architectural style: Traditional
      • Property subtype: Single Family Residence, Residential
      Materials
      • Foundation: Slab
      • Roof: Shingle
      Condition
      • Year built: 2007

      Utilities & green energy

      • Electric: 110 Volts, 220 Volts
      • Sewer: Public Sewer
      • Water: Public
      • Utilities for property: Cable Available, Electricity Available, Natural Gas Available, Sewer Available, Water Available
      Green energy
      • Energy efficient items: None

      Community & HOA

      Community
      • Features: None
      • Subdivision: Bay Branch Villas
      HOA
      • Has HOA: Yes
      Location
      • Region: Daphne

      Financial & listing details

      • Price per square foot: $165/sqft
      • Tax assessed value: $291,700
      • Annual tax amount: $860
      • Date on market: 7/2/2026
      • Electric utility on property: Yes
      • Road surface type: Asphalt, Concrete

        Estimated market value

        $296,000

        $281,000 - $311,000

        $2,088/mo

        Price history

        DateEventPrice
        7/13/2026Price change$299,900-1.7%$165/sqft
        Source: Baldwin Realtors #398914 Report a problem
        7/2/2026Listed for sale$305,000+56.4%$168/sqft
        Source: GCMLS #7798755 Report a problem
        10/24/2018Sold$195,000-2.5%$107/sqft
        Source: Baldwin Realtors #272386 Report a problem
        7/20/2018Listed for sale$199,900$110/sqft
        Source: RE/MAX By The Bay - Daphne #272386 Report a problem

        Public tax history

        YearProperty taxesTax assessment
        2025$860 -0.5%$29,180 -0.5%
        2024$864 +10.9%$29,320 +10.3%
        2023$779 $26,580 +20.4%
        2022-- $22,080 +18.1%
        2021$489 +2.3%$18,700 +0.2%
        2020$477 -4.9%$18,660 +4%
        2019$502 +9.7%$17,940 -0.1%
        2018$458 +4.5%$17,960 +4.1%
        2017$438 $17,260 -0.8%
        2016-- $17,400 +5.2%
        2015-- $16,540 +7.5%
        2014-- $15,380 +0.8%
        2013-- $15,260 -12.3%
        2011-- $17,400 -0.3%
        2010-- $17,460 -4.1%
        2009$465 -2.9%$18,200 -2.7%
        2008$479 +144.2%$18,700 +345.2%
        2007$196 $4,200
        Find assessor info on the county website

        Monthly payment

        Est. payment

        Payment breakdown

        Explore the cost of this home by adjusting the details. Changes won't be saved.
        All calculations are estimates and provided by Zillow, Inc. for informational purposes only. Actual amounts may vary.
        HOA fees may include property taxes on listings classified as Co-Ops. Contact the listing agent and/or owner for fee details.
        Mortgage interest rates are dependent on a number of factors, including credit score, down payment, and repayment length. Interest rate data provided by Zillow Group Marketplace, Inc. as of 1/1/1970 from various mortgage lenders with which we have lead or other similar arrangements; the Estimated Payment is an average of those rates.
        See how much you could borrow to make a competitive offer.

        Climate risks

        Neighborhood: 36526

        Getting around

        0 / 100
        Car-Dependent
        15 / 100
        Somewhat Bikeable

        Nearby schools

        GreatSchools rating
        Schools provided by the listing agent
        • Elementary: Belforest
        • Middle: Daphne
        • High: Daphne

        Source: GCMLS. This data may not be complete. We recommend contacting the local school district to confirm school assignments for this home.

        A local agent can set up tours, give advice and negotiate with sellers.

        Browse local experts

        Similar homes