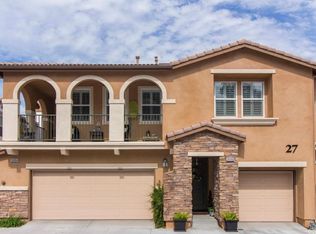
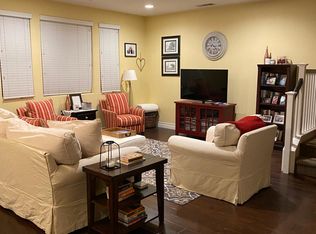
Welcome to 28076 Calle Lumina, a beautifully maintained home located in the highly desirable BelVista community in Temecula! This energy-efficient home offers 3 bedrooms, 2.5 bathrooms, and 1,739 square feet of stylish living space. The open floor plan is perfect for entertaining, featuring a spacious living area, brand new upgraded luxury vinyl plank flooring, freshly painted throughout, den-that can be used for an office, dining room or even an additional bedroom, and a modern kitchen with sleek granite countertops, stainless steel appliances, and ample cabinet space.
Upstairs, the large primary suite offers a peaceful retreat with a huge walk-in closet and an en-suite bathroom complete with dual sinks and an oversized shower. Two additional bedrooms, a full bathroom, and a bonus room complete the second floor.
Step outside to your private, low-maintenance backyard with a custom concrete patio, perfect for relaxing or enjoying outdoor dining. Additional highlights include an attached two-car garage, and paid off solar panels!!!
Situated in a prime location next to park and guest parking! This home is just minutes from award-winning Temecula schools, Old Town Temecula, wineries, shopping, and easy freeway access. The BelVista community offers resort-like amenities, including a pool, spa, playground, and walking trails.
Don’t miss the opportunity to call this stunning property your new home!
Sold for $615,000
Listed by: Exit Alliance Realty • Shawn Sorensen • Contact: 951-505-9111
Bought with: Regency Real Estate Brokers
$615,000
28076 Calle Lumina, Temecula, CA 92592
3beds
1,739sqft
Townhouse
Built in 2013
-- sqft lot
$609,400 Zestimate®
$354/sqft
$3,196 Estimated rent
Home value
$609,400
$555,000 - $670,000
$3,196/mo
Zestimate® history
Owner options
List your home for rent
$3,196/mo
Rent Zestimate®
Find your next renter with Zillow Rental Manager. Plus, with online applications, you can quickly screen prospective tenants – for free.
$3,196/mo
Rent Zestimate®
Refinance and save
$4,228/mo
Est. payment
Refinancing to a lower rate could help reduce your monthly payments and save thousands over the life of the loan.
$4,228/mo
Est. payment
Explore your selling options
Work with a Zillow partner agent
Leverage their expertise and Zillow's premium Showcase listings to get your home seen by more buyers.
Get startedList with your own agent
Get your home in front of millions of buyers by listing it on Zillow.
Learn how to do itSell it yourself
Take full control of how buyers see your home on Zillow by listing For Sale by Owner (FSBO).
List your homeWhat's special
Zillow last checked:
Listing updated:
Listed by:
Shawn Sorensen DRE #01348461 951-505-9111,
Exit Alliance Realty,
Charles Okada DRE #01457178,
Exit Alliance Realty
Bought with:
Jerry Ness, DRE #01003229
Regency Real Estate Brokers
Source: CRMLS,MLS#: SW24253211 Originating MLS: California Regional MLS
Originating MLS: California Regional MLSFacts & features
Interior
Bedrooms & bathrooms
- Bedrooms: 3
- Bathrooms: 3
- Full bathrooms: 2
- 1/2 bathrooms: 1
- Main level bathrooms: 1
Rooms
- Room types: Bonus Room, Den, Entry/Foyer, Family Room, Kitchen, Laundry, Loft, Living Room, Primary Bathroom, Primary Bedroom
Primary bedroom
- Features: Primary Suite
Bathroom
- Features: Bathtub, Dual Sinks, Low Flow Plumbing Fixtures, Linen Closet, Separate Shower, Tub Shower
Kitchen
- Features: Granite Counters, Kitchen/Family Room Combo
Heating
- Central
Cooling
- Central Air
Appliances
- Laundry: Gas Dryer Hookup, Laundry Room
Features
- Breakfast Area, Ceiling Fan(s), Eat-in Kitchen, Loft, Primary Suite
- Flooring: See Remarks
- Has fireplace: No
- Fireplace features: None
- Common walls with other units/homes: 1 Common Wall,End Unit,No One Above,No One Below
Interior area
- Total interior livable area: 1,739 sqft
Property
Parking
- Total spaces: 2
- Parking features: Direct Access, Garage
- Attached garage spaces: 2
Features
- Levels: Two
- Stories: 2
- Entry location: Front door or garage
- Patio & porch: Concrete
- Pool features: Community, Heated, In Ground, Association
- Has spa: Yes
- Spa features: Association, Community, Heated, In Ground
- Fencing: Block,Vinyl
- Has view: Yes
- View description: Hills, Mountain(s), Neighborhood
Details
- Parcel number: 944334015
- Special conditions: Standard
Construction
Type & style
- Home type: Townhouse
- Property subtype: Townhouse
- Attached to another structure: Yes
Condition
- Turnkey
- New construction: No
- Year built: 2013
Utilities & green energy
- Sewer: Public Sewer
- Water: Public
Community & HOA
Community
- Features: Curbs, Park, Street Lights, Sidewalks, Pool
HOA
- Has HOA: Yes
- Amenities included: Picnic Area, Playground, Pool, Spa/Hot Tub
- Services included: Sewer
- HOA fee: $295 monthly
- HOA name: BelVista
- HOA phone: 951-244-0048
Location
- Region: Temecula
Financial & listing details
- Price per square foot: $354/sqft
- Tax assessed value: $627,300
- Date on market: 12/25/2024
- Cumulative days on market: 5 days
- Listing terms: Submit
Price history
| Date | Event | Price |
|---|---|---|
| 2/25/2025 | Listing removed | $3,150$2/sqft |
Source: CRMLS #OC25024141 Report a problem | ||
| 2/16/2025 | Price change | $3,150-3.1%$2/sqft |
Source: CRMLS #OC25024141 Report a problem | ||
| 2/2/2025 | Listed for rent | $3,250$2/sqft |
Source: CRMLS #OC25024141 Report a problem | ||
| 1/30/2025 | Sold | $615,000$354/sqft |
Source:  CRMLS #SW24253211 Report a problem CRMLS #SW24253211 Report a problem | ||
| 1/26/2025 | Pending sale | $615,000$354/sqft |
Source: CRMLS #SW24253211 Report a problem | ||
| 12/31/2024 | Contingent | $615,000$354/sqft |
Source: CRMLS #SW24253211 Report a problem | ||
| 12/26/2024 | Listed for sale | $615,000+23%$354/sqft |
Source: CRMLS #SW24253211 Report a problem | ||
| 5/16/2024 | Sold | $500,100+83.2%$288/sqft |
Source: Public Record Report a problem | ||
| 10/2/2013 | Sold | $273,000$157/sqft |
Source: Public Record Report a problem | ||
Public tax history
| Year | Property taxes | Tax assessment |
|---|---|---|
| 2026 | -- | $627,300 +2.5% |
| 2025 | $6,524 +80.9% | $612,000 +86.5% |
| 2024 | $3,607 +0.9% | $328,063 +2% |
| 2023 | $3,575 +2% | $321,631 +2% |
| 2022 | $3,507 +1.9% | $315,325 +2% |
| 2021 | $3,441 +1% | $309,144 +1% |
| 2020 | $3,407 +1.1% | $305,975 +2% |
| 2019 | $3,370 +1.8% | $299,976 +2% |
| 2018 | $3,309 +1.7% | $294,095 +2% |
| 2017 | $3,252 | $288,330 +2% |
| 2016 | $3,252 +3.8% | $282,677 +1.5% |
| 2015 | $3,134 +3% | $278,433 +2% |
| 2014 | $3,044 | $272,980 |
Find assessor info on the county website
Neighborhood: 92592
Nearby homes
- $474,1002 bd2 ba1.1k sqft28092 Calle Lumina, Temecula, CA 92592Off Market
- $531,4003 bd2 ba1.5k sqft28084 Calle Lumina, Temecula, CA 92592Off Market
- $541,8003 bd2 ba1.5k sqft28108 Calle Lumina, Temecula, CA 92592Off Market
- $564,4003 bd3 ba1.7k sqft28052 Calle Lumina, Temecula, CA 92592Off Market

- $477,9002 bd2 ba1.1k sqft28116 Calle Lumina, Temecula, CA 92592Off Market
- $469,3002 bd2 ba1.1k sqft28068 Calle Lumina, Temecula, CA 92592Off Market
- $587,9004 bd3 ba1.7k sqft28100 Calle Lumina, Temecula, CA 92592Off Market
- $569,9003 bd3 ba1.5k sqft28060 Calle Lumina, Temecula, CA 92592Off Market
Nearby schools
GreatSchools rating
- 6/10Vail Elementary SchoolGrades: K-5Distance: 0.6 mi
- 5/10Margarita Middle SchoolGrades: 6-8Distance: 1.6 mi
- 9/10Temecula Valley High SchoolGrades: 9-12Distance: 1.7 mi
Get a cash offer in 3 minutes
Find out how much your home could sell for in as little as 3 minutes with a no-obligation cash offer.
Estimated market value
$609,400
Get a cash offer in 3 minutes
Find out how much your home could sell for in as little as 3 minutes with a no-obligation cash offer.
Estimated market value
$609,400
- California
- Riverside County
- Temecula
- 92592
- 28076 Calle Lumina
Nearby cities
Nearby zip codes
Other Temecula Topics
